5636 Shiloh Lane
About this property
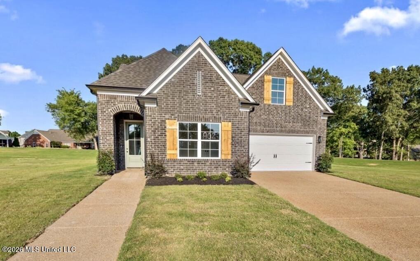
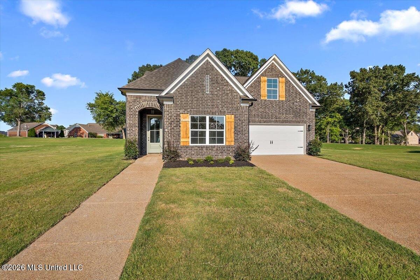
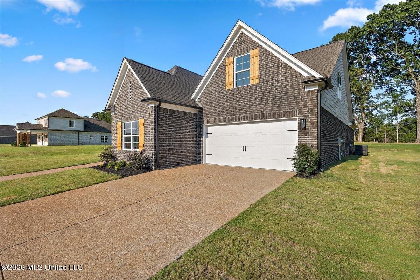
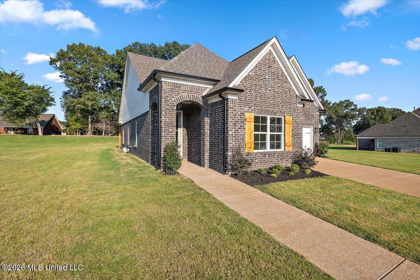
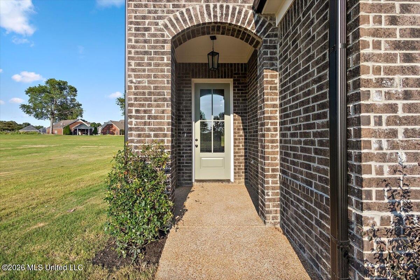
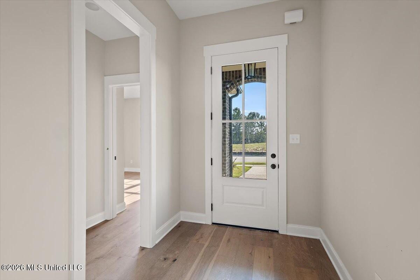
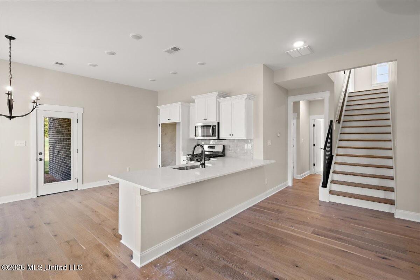
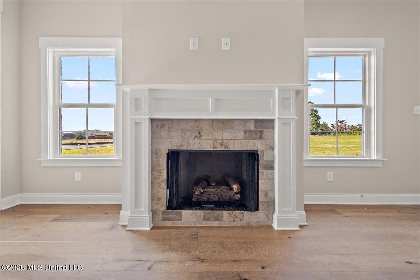
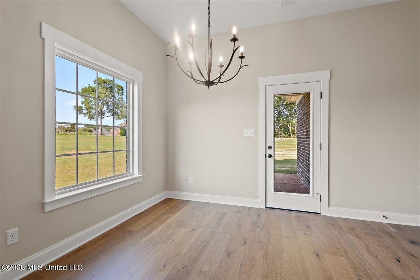
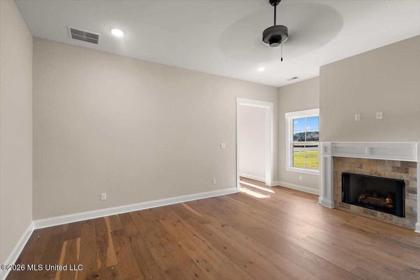
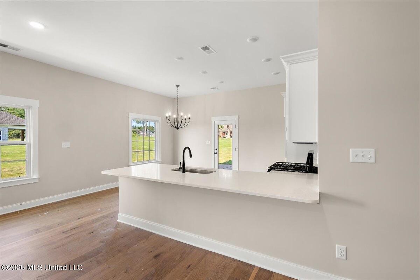
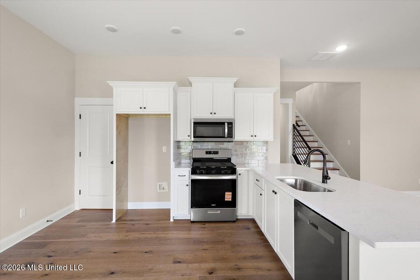
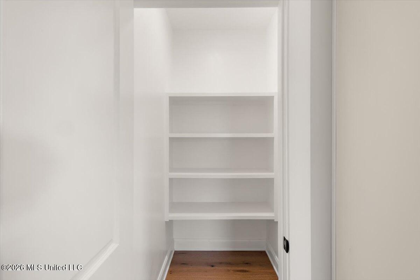
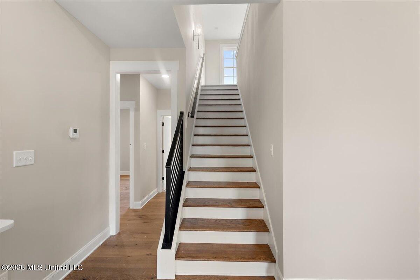
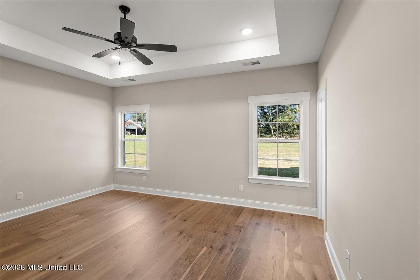
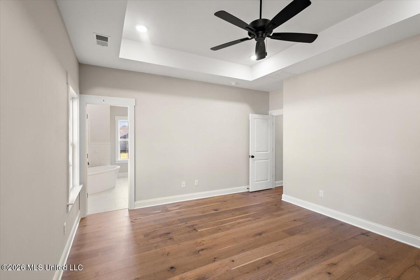
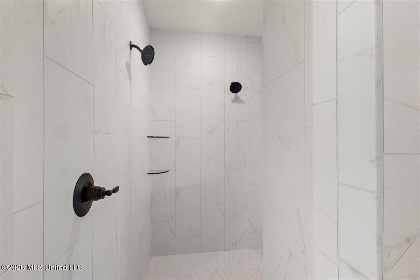
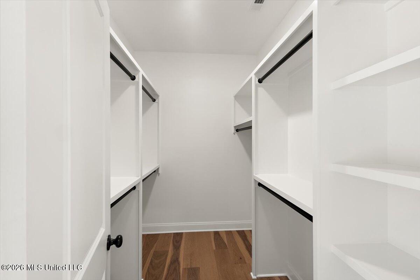
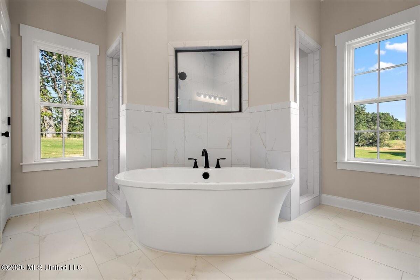
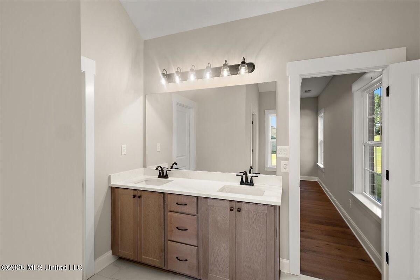
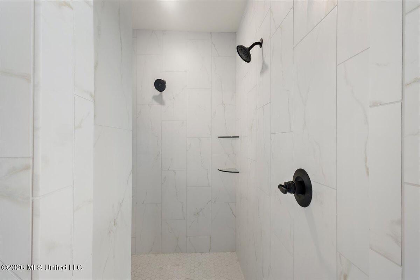
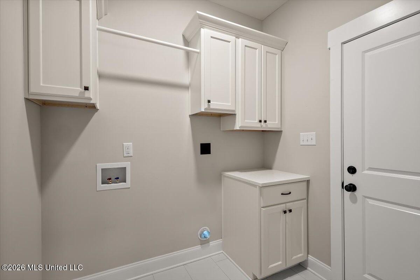
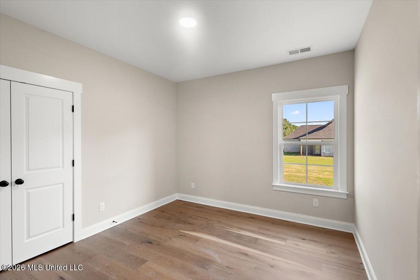
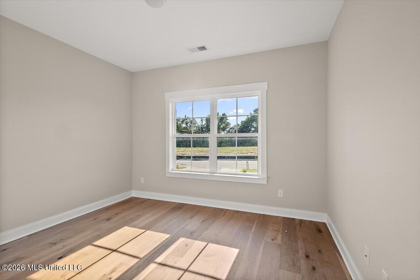
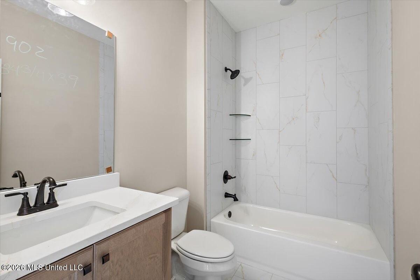
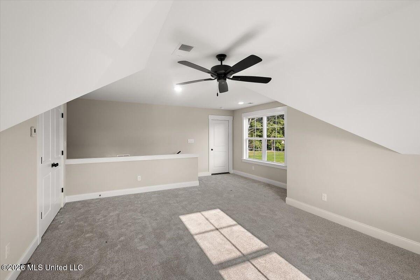
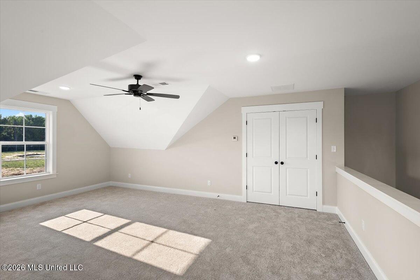
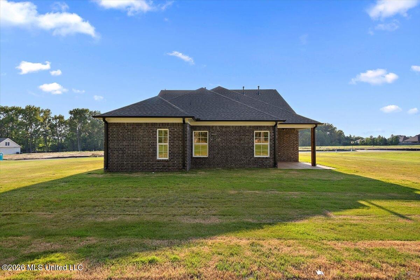
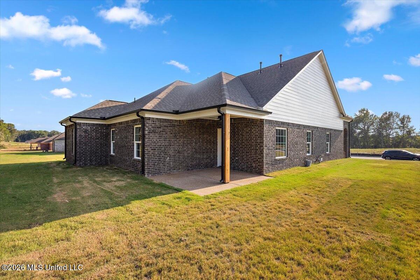
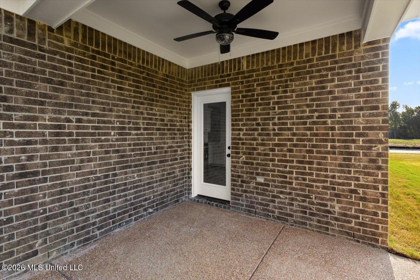
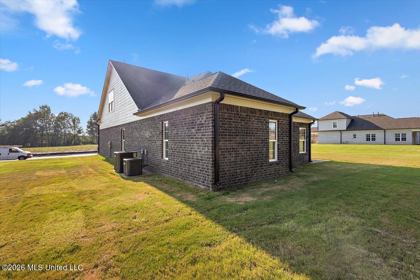
Welcome to this hidden gem of a location right in the heart of Southaven. This is the Vicksburg Floor Plan, situated on .70 of an acre lot. We invite you to come see this GATED and secluded portion of Snowden Grove. This newest section of Snowden Grove is surrounded by mature trees. The trees serve as shade to the neighborhood walking trail. This lovely home has an array of high-end features, including hardwood flooring in the main living areas and all the downstairs bedrooms, custom cabinetry, a stylish tiled backsplash, elegant Quartz countertops, a single basin kitchen sink, and stainless steel appliances. Choose between a gas or electric stove top to suit your culinary preferences. As you enter through the grand 9-foot front door, you are welcomed into a spacious living area. The kitchen is designed for both functionality and style, featuring a Quartz breakfast bar that overlooks the living room plus a large walk in Pantry. This thoughtfully designed floor plan includes a hall off the living room that leads to the primary suite, while another hall provides access to an additional bedroom and a full bathroom. On the front of the home you will find another bedroom and the 3rd full bathroom in the house. The primary bath offers a luxurious experience with a walk-through shower, a relaxing soaker tub, a double vanity, and a generous walk-in closet. The guest bathrooms feature a tub/shower combination adorned with a striking tiled wall that extends to the ceiling. Ascend the stairs to discover a spacious 19x15 bonus room, complete with a closet, which can serve as a fourth bedroom or an ideal recreational space. Additionally, a walk-in attic provides ample storage solutions. Step outside to enjoy serene views from the expansive covered patio, an ideal space for relaxation and entertaining. Don't miss this opportunity to secure this stunning home in this stunning neighborhood --schedule your visit today!
Features and Additional Information
Baths
Presented By Maselle and Associates REALTORS



Area Information
DeSoto | DeSoto County | Snowden Grove
Schools in the Area
-
turned_in
Elementary SchoolDesoto Central
-
turned_in
Middle SchoolDesoto Central
-
turned_in
High SchoolDesoto Central
Want to See More Listings in the Area?
Brokerage: Sky Lake Realty LLC