503 E Government Street
About this property
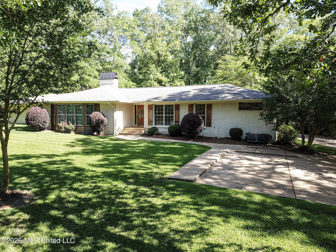
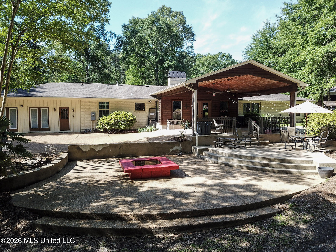
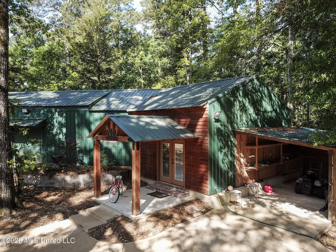
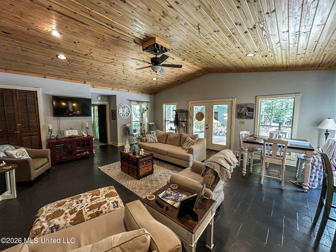
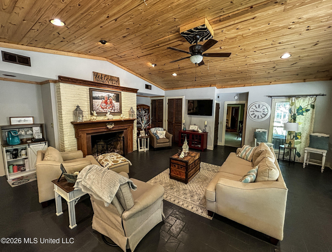
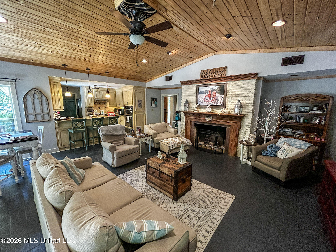
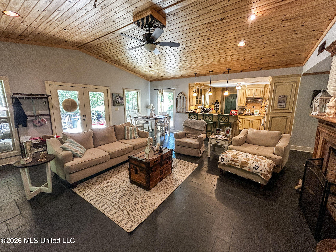
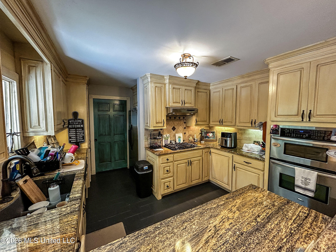
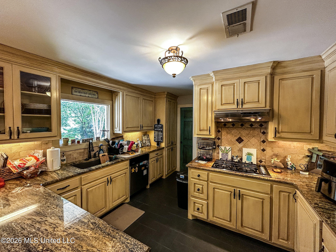
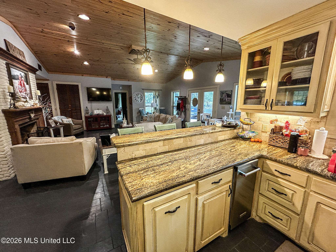
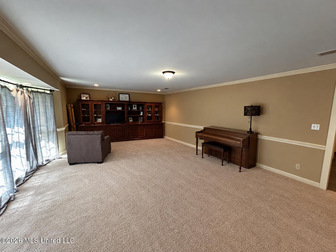
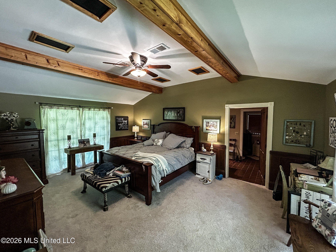
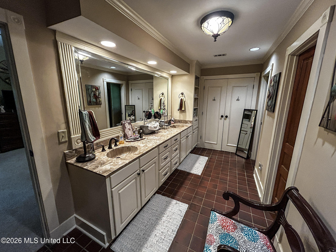
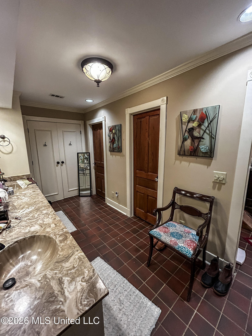
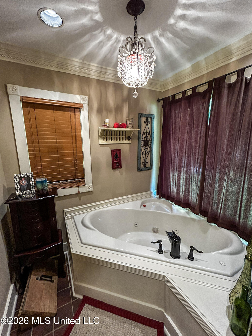
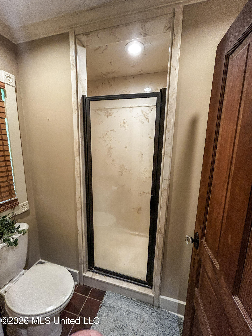
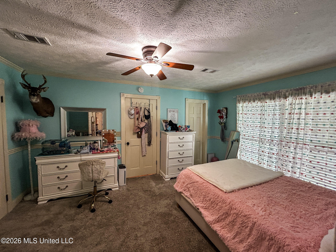
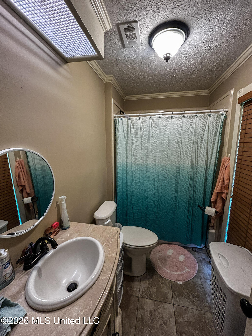
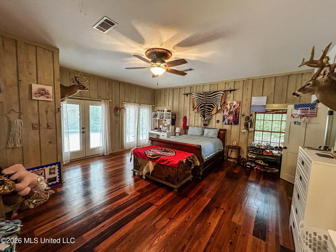
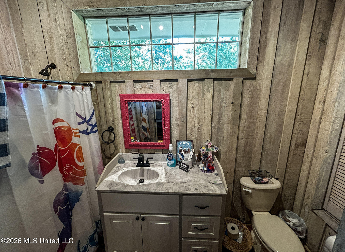
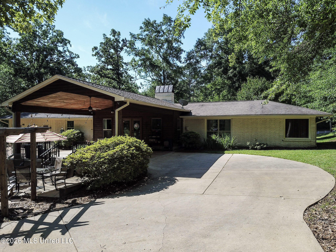
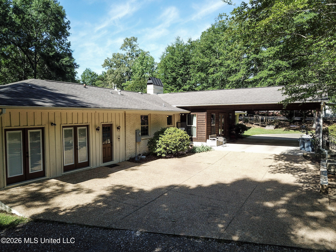
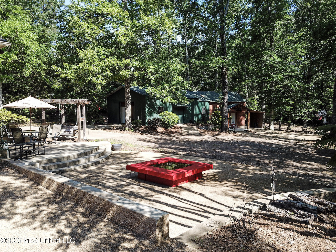
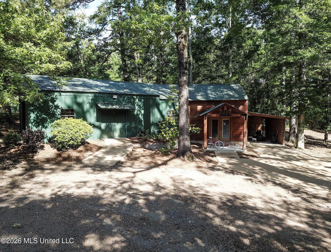
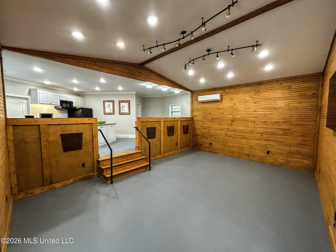
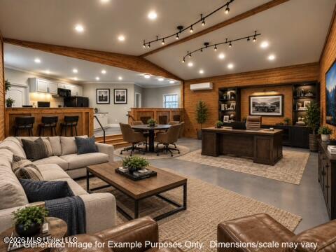
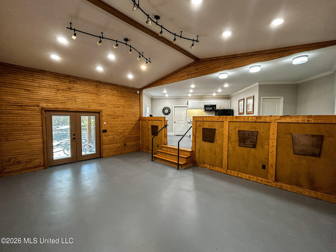
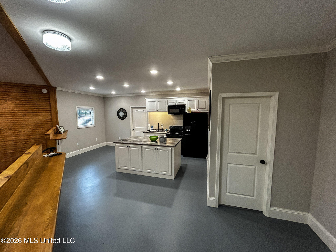
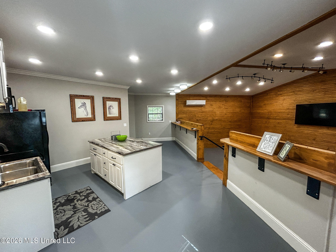
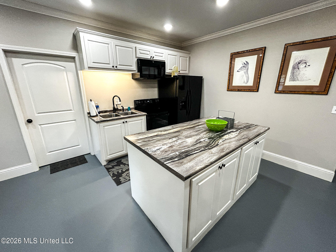
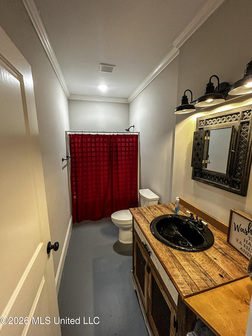
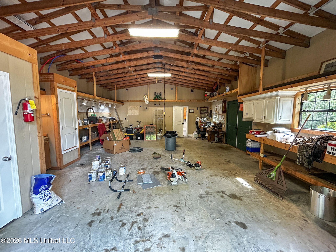
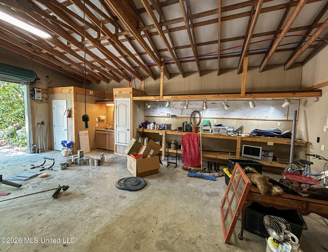
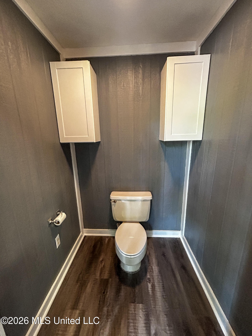
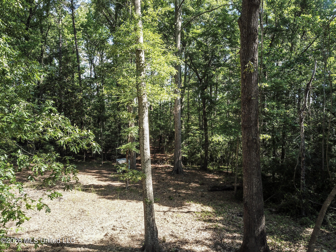
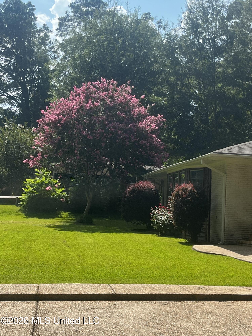
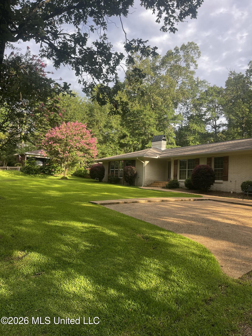
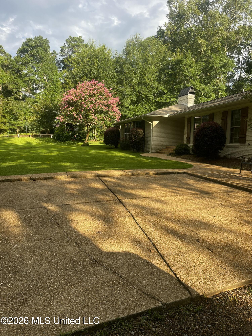
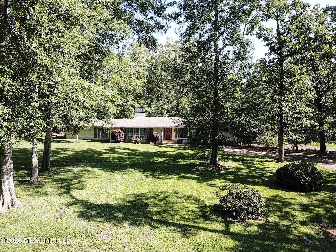
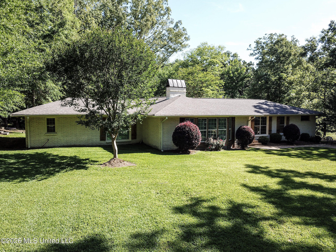
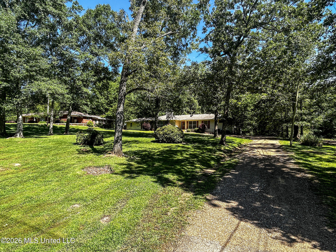
A 2,918 sqft 3 bedroom 3 bath home, 864 sqft guest house with full kitchen and bath, 720 sqft shop with half bath, and 300 sqft carport, all found on this beautiful 2.27 acre property right in the heart of Brandon! The home underwent a full custom remodel and update in 2012, Throughout the house you'll find subtle yet important features such as antique New Orleans warehouse doors and beautiful slate floors in the common areas. The kitchen features beautiful granite countertops and stainless steel appliances throughout, including extras such as a warming drawer and an ice maker. The open floorplan allows a great view of the living room / dining area with a beautiful vaulted ceiling finished in stained wood. Nearby is the large game/bonus room that could also be repurposed as an office or second living room. Each bedroom features it's own full bathroom. One of the guest bedrooms has direct outside access and could be utilized as a mother-in-law suite. As you head into the back yard you'll enjoy a drive-through 2-car carport with circle drive, large parking area, gas fire pit, patio, and a beautiful view of the woods at the rear of the property. From there you'll find the 720 sqft garage/shop space with it's own half-bath, attached to the 864 sqft guest house including a full kitchen and full bathroom, ready for your visitors to work/play/stay. Additionally there is a 300 sqft carport attached to the guest house. This one is a must-see to appreciate what all it has. Schedule a private showing with your favorite Realtor today!
Features and Additional Information
Baths
Presented By Maselle and Associates REALTORS



Area Information
Rankin | Rankin County | Metes And Bounds
Schools in the Area
-
turned_in
Elementary SchoolBrandon
-
turned_in
Middle SchoolBrandon
-
turned_in
High SchoolBrandon
Want to See More Listings in the Area?
Brokerage: Benchmark Realty, Inc.