46 Fairway Drive
About this property
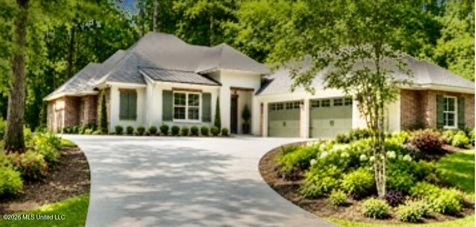
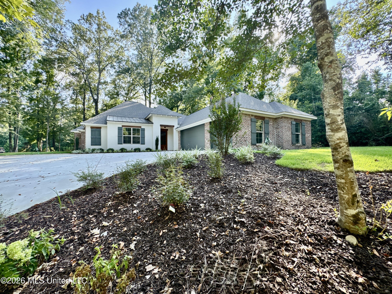
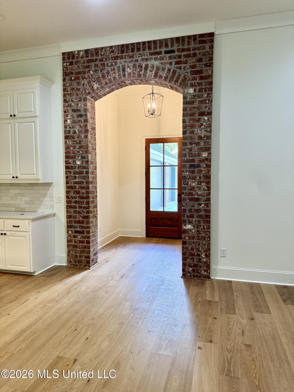
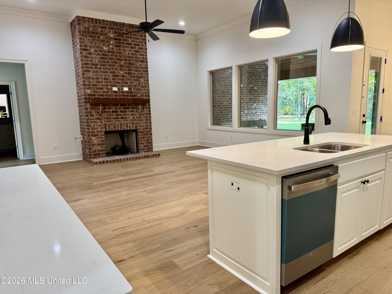
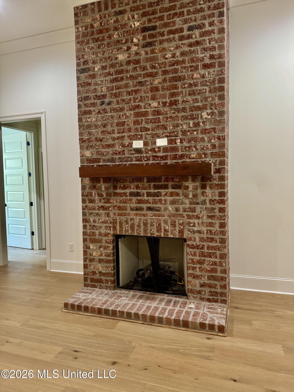
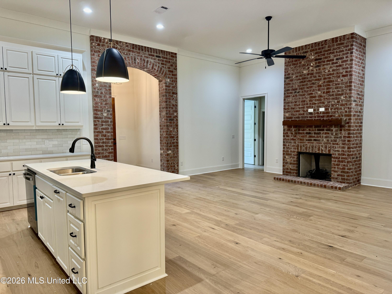
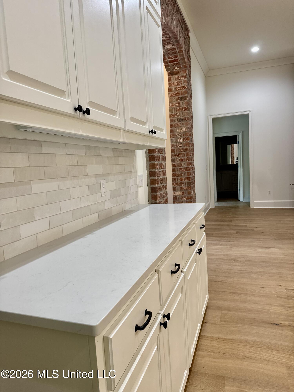
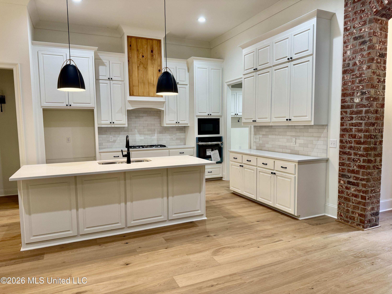
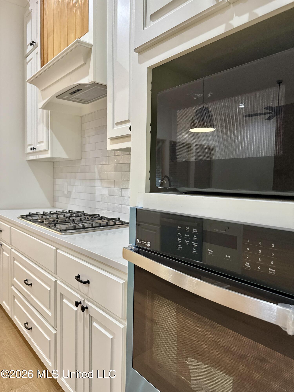
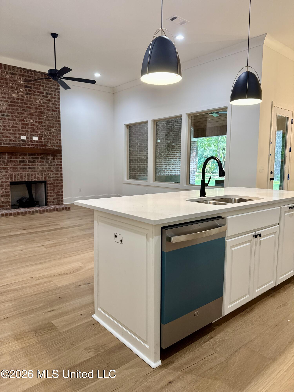
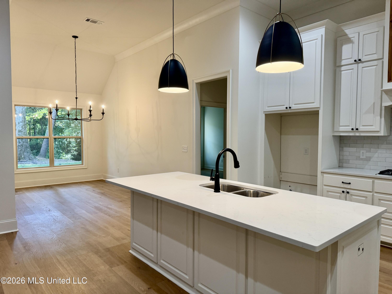
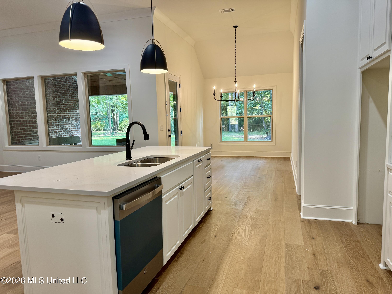
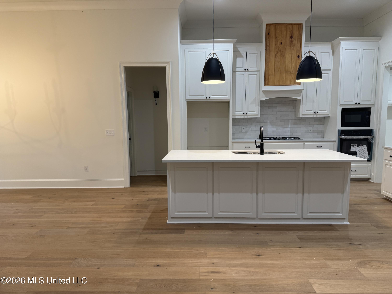
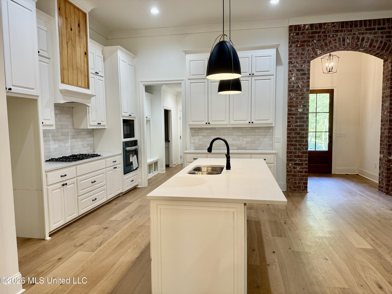
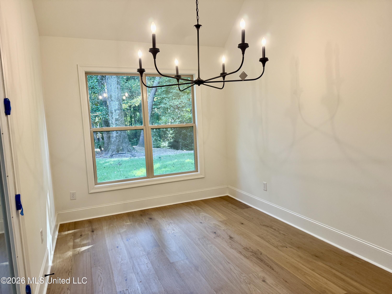
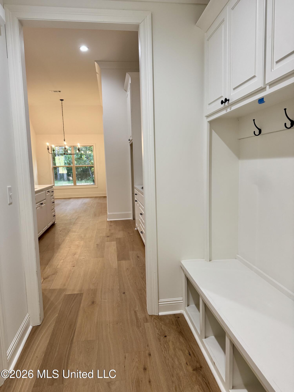
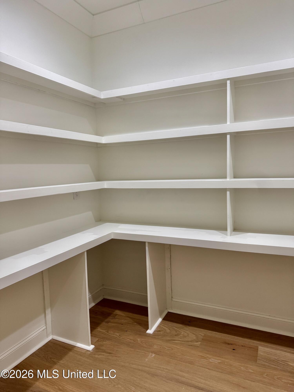
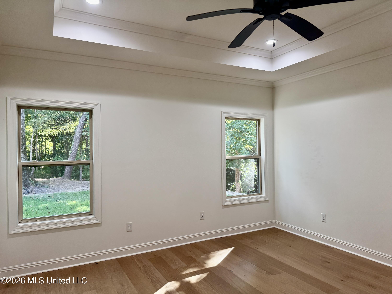
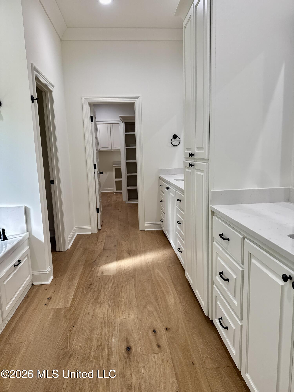
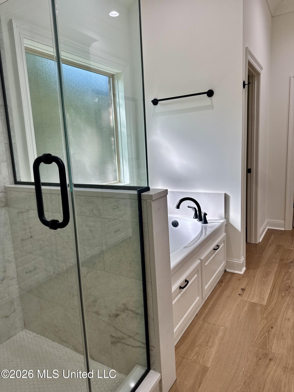
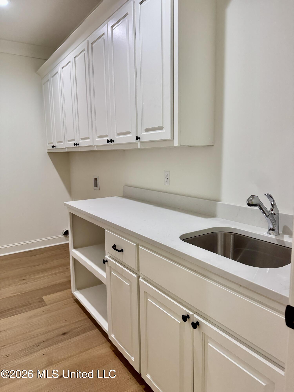
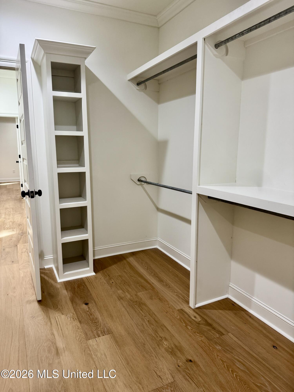
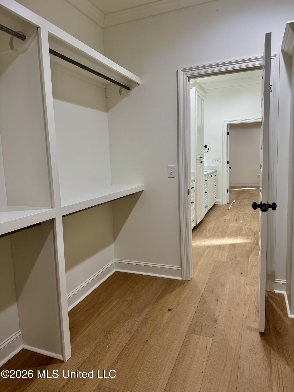
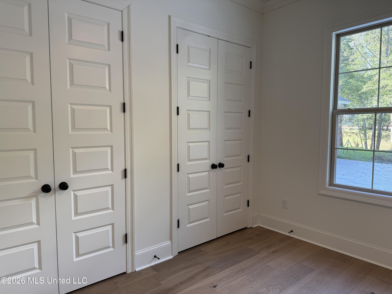
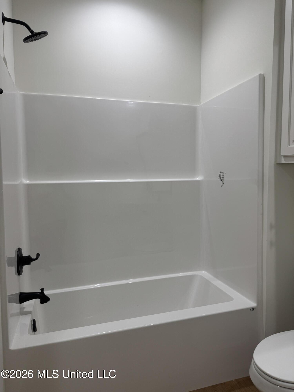
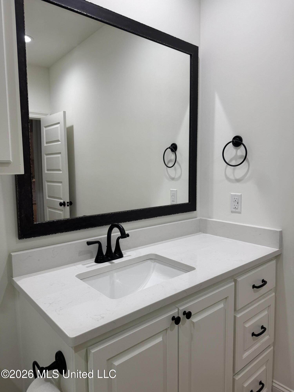
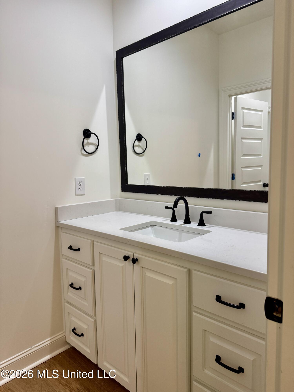
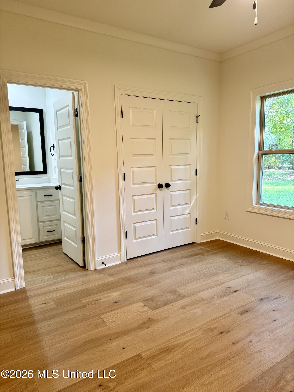
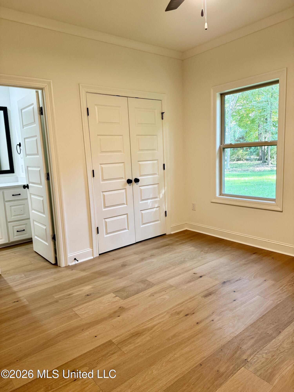
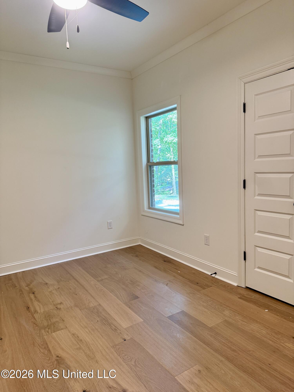
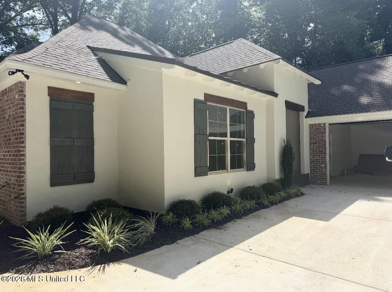
BRAND NEW HOME UNDER CONSTRUCTION IN BEAU PRE' COUNTRY CLUB. Be the first to see this beautiful home under construction and situated on a gorgeous elevated, tree-shaded lot in desirable Beau Pre' Country Club. This thoughtfully designed home offers approximately 2,427 heated and cooled square feet with a spacious open floorplan prefect for modern living. Featuring 4 bedrooms and 3 full baths, the private primary suite is tucked away from the additional bedrooms, offering a peaceful retreat. The primary bath includes a relaxing soaking tub, separate shower and nice granite countertops. Step inside through the welcoming foyer into a bright and airy living space highlighted by high ceilings, recessed lighting, crown molding, and a gas log fireplace. The kitchen is a standout with granite countertops, a large island with breakfast bar, pantry and appliances including a gas stove/oven, built-in microwave, dishwasher, and garbage disposal. Enjoy both a casual eat-in kitchen or dining space for entertaining. Additional features include a convenient mudroom just off the 3-car garage, granite countertops in all bathrooms, and a private covered patio perfect for outdoor relaxation. Do not miss your chance to own a brand new home in one of the area's most sought-after communities. Schedule your showing today before it's gone.
Features and Additional Information
Baths
Presented By Maselle and Associates REALTORS



Area Information
Adams | Adams County | Beau Pre
Schools in the Area
-
turned_in
Elementary School
-
turned_in
Middle School
-
turned_in
High School
Want to See More Listings in the Area?
Brokerage: Paul Green & Associates Realtors