3111 Ponderosa Drive
About this property
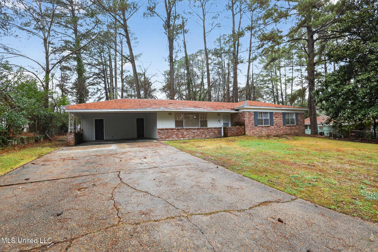
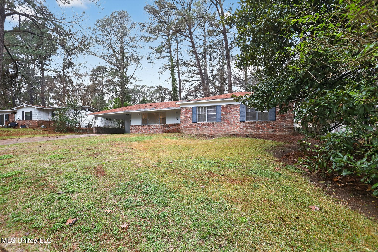
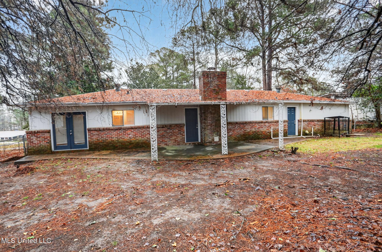
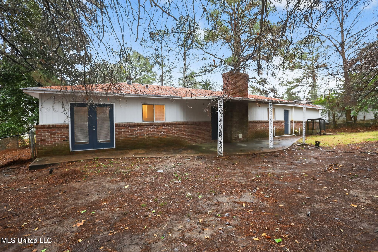
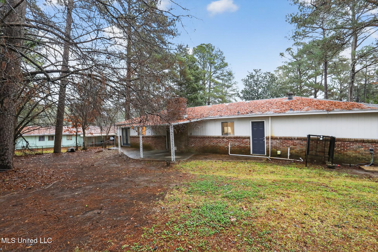
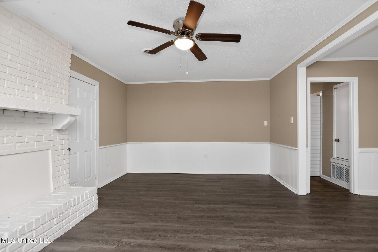
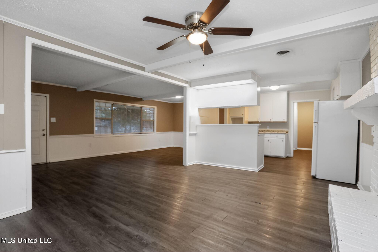
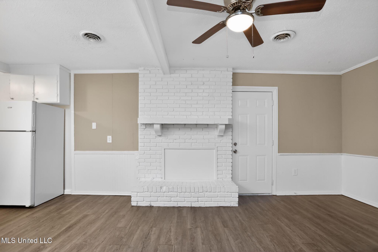
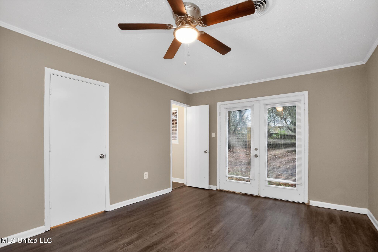
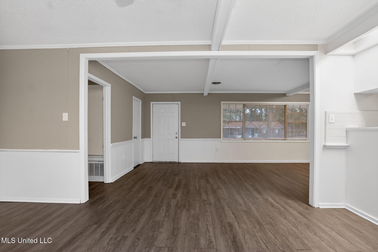
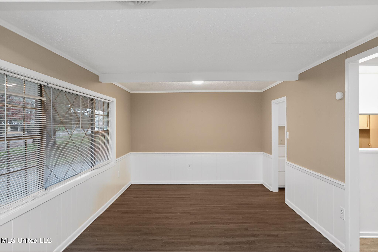
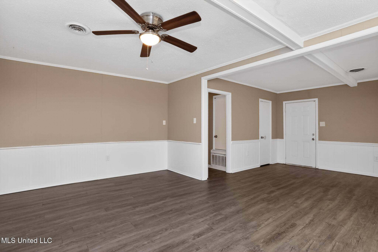
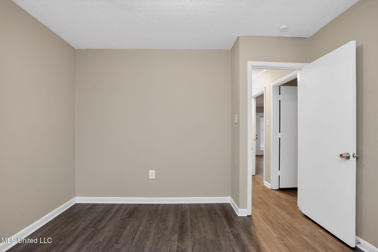
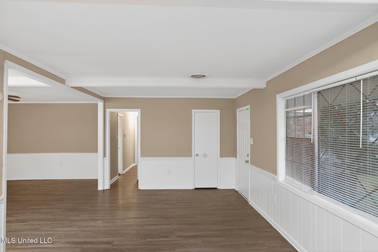
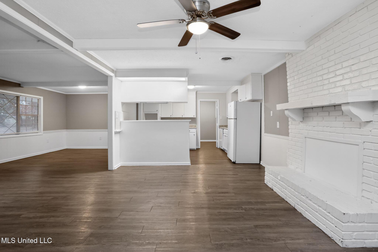
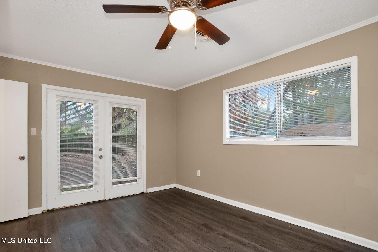
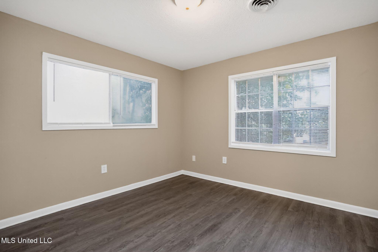
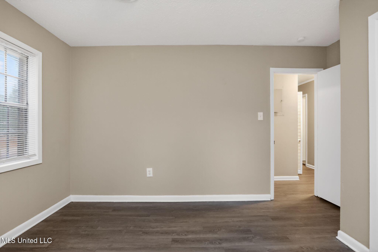
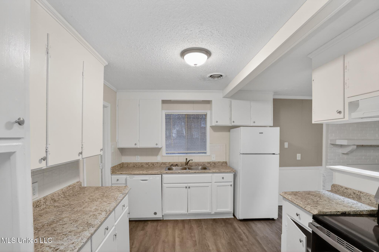
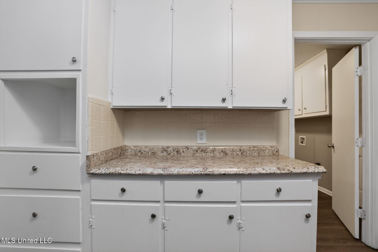
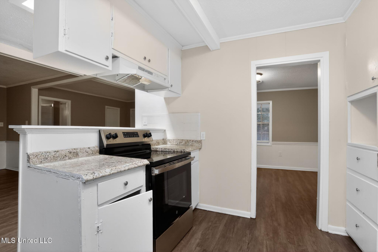
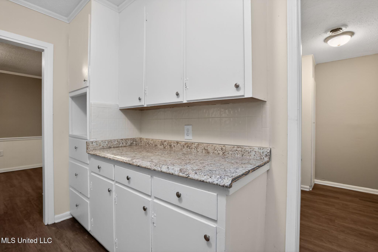
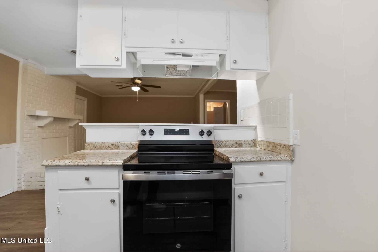
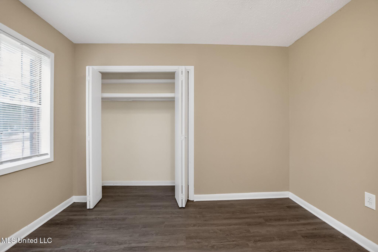
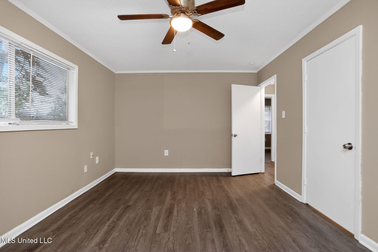
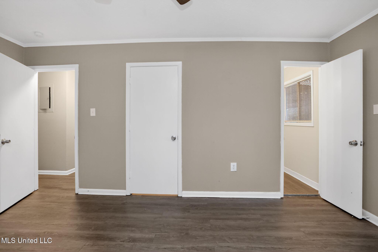
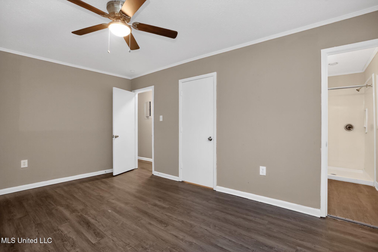
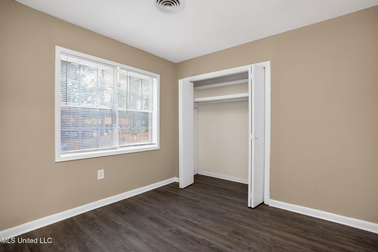
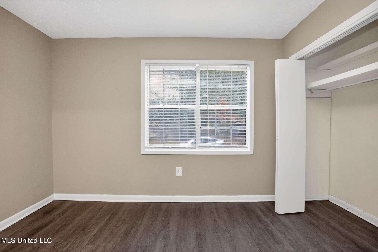
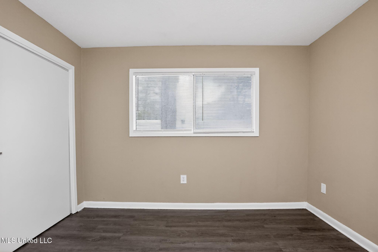
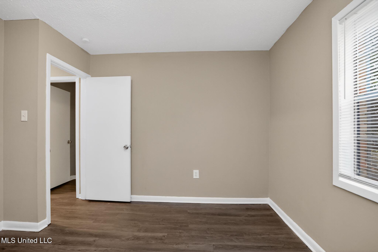
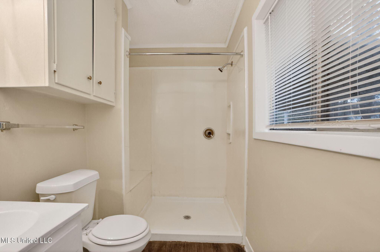
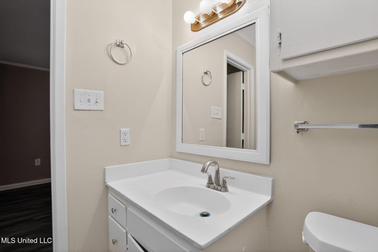
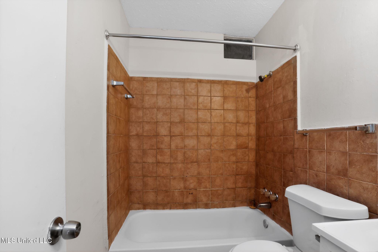
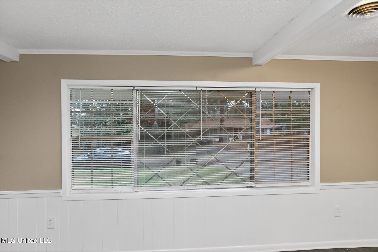
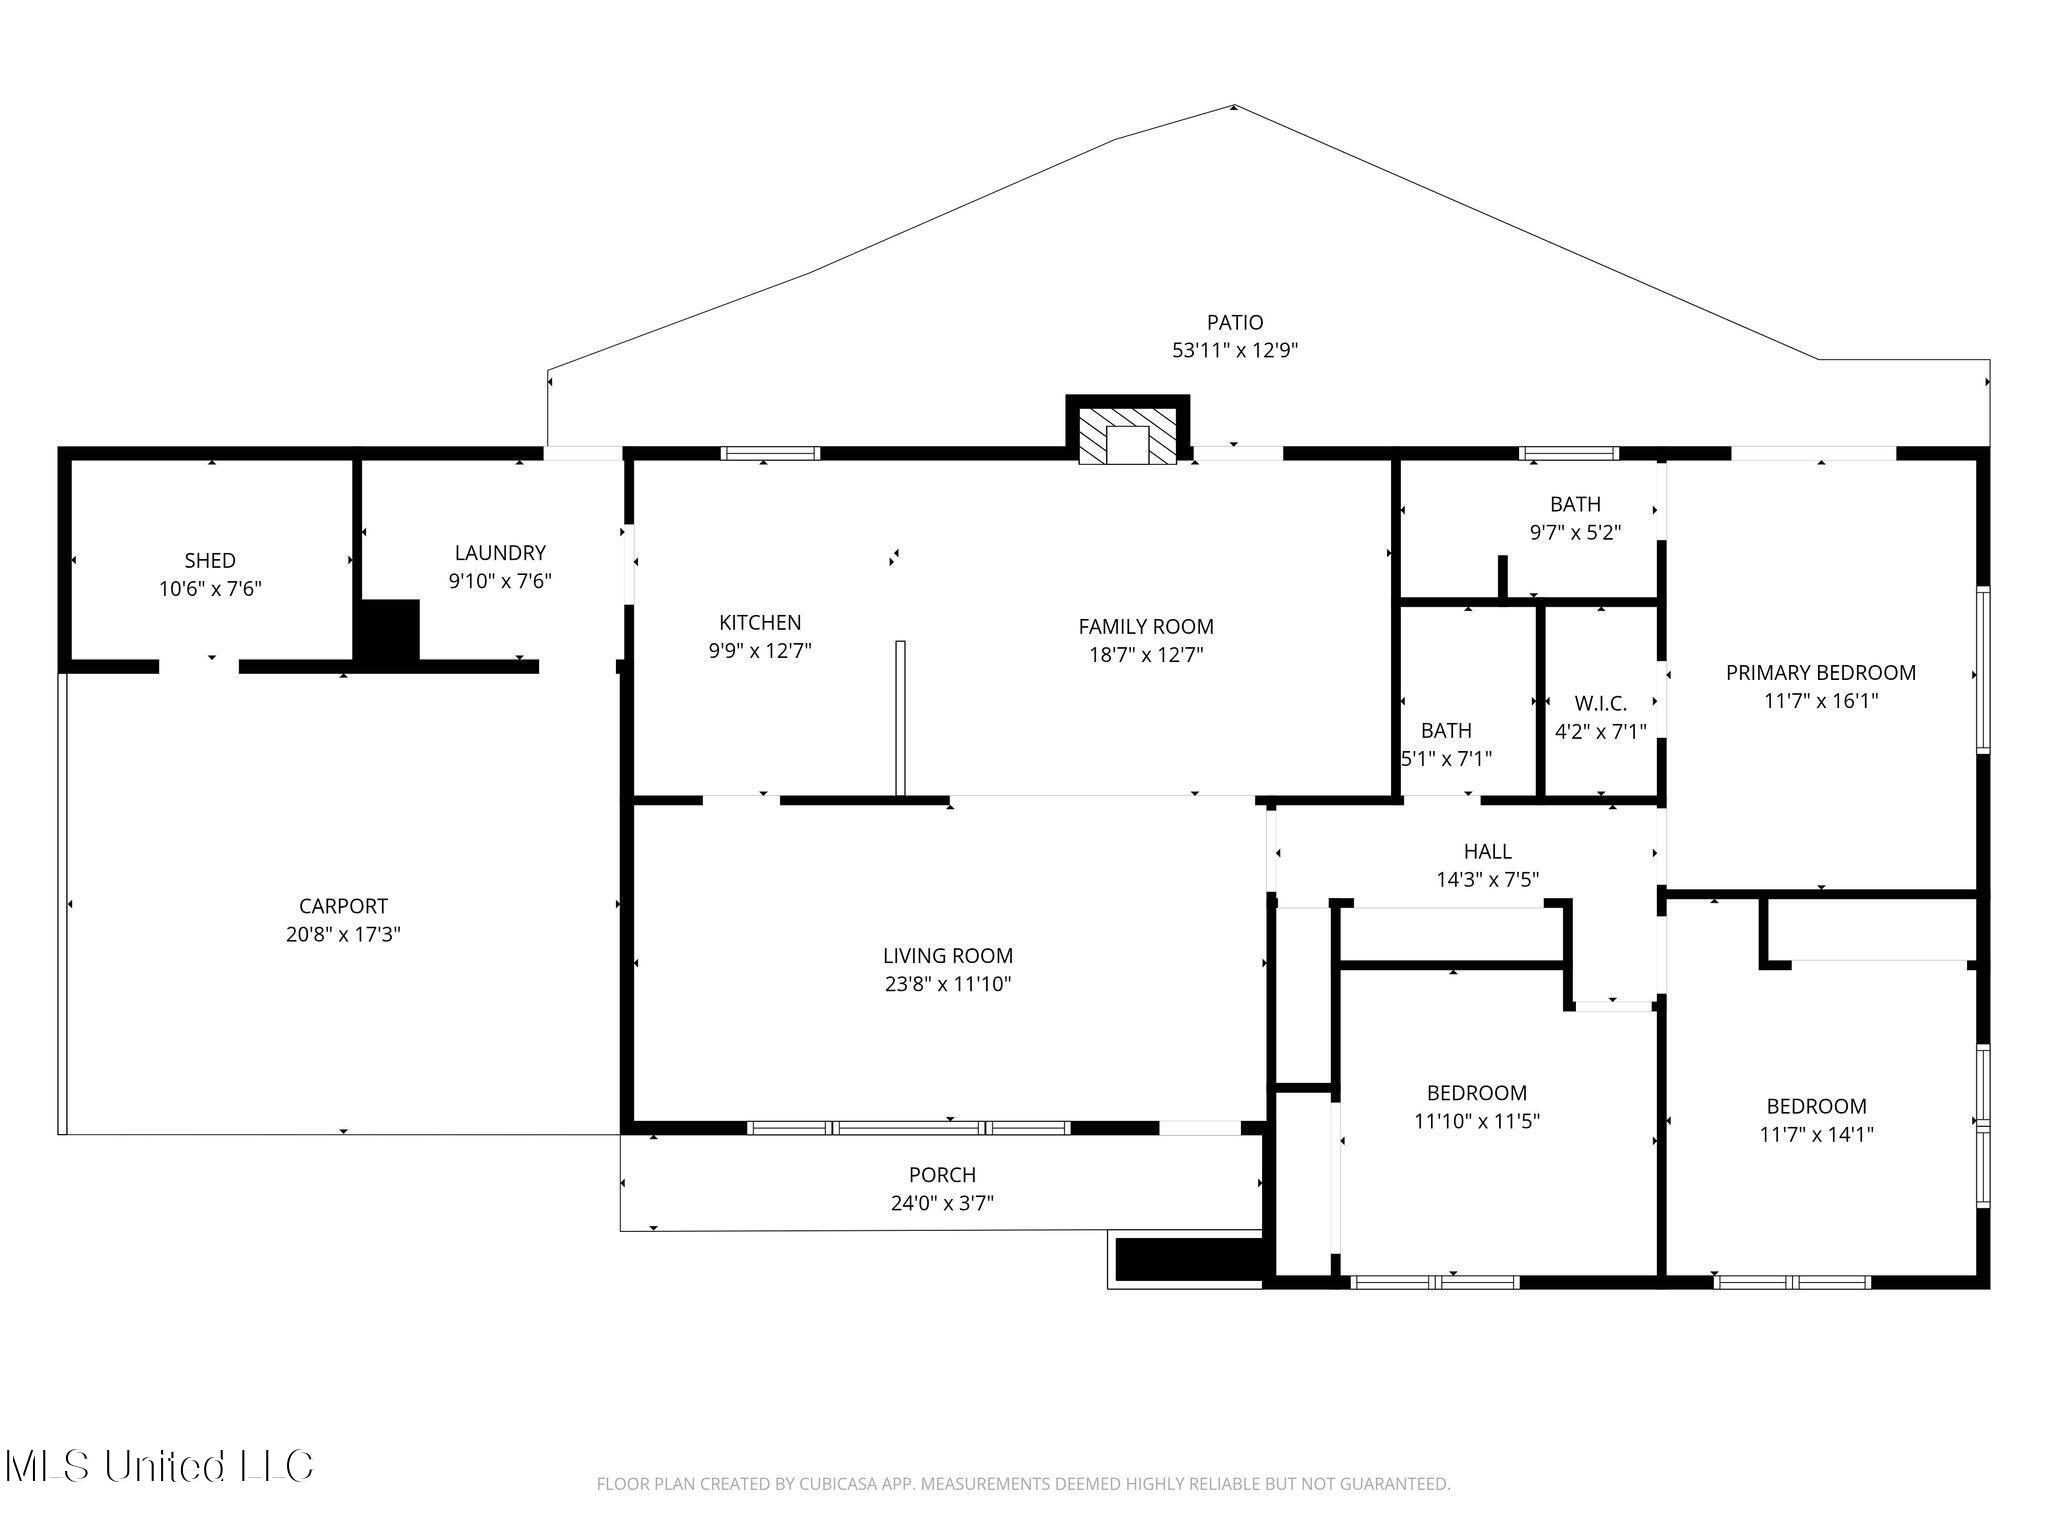
This classic brick-and-vinyl ranch-style home offers the perfect blend of timeless charm and modern functional living, spanning 1,507 square feet of thoughtfully designed interior space. Situated on a generous 0.243-acre lot, the property is highlighted by mature trees around the perimeter, providing natural beauty and a sense of established tranquility. As you approach, you are greeted by an expansive 4x24 uncovered front porch, providing a welcoming transition into a home filled with natural light. The interior features beautiful hardwood flooring throughout the main living areas and bedrooms, creating a cohesive and sophisticated aesthetic. The heart of the home is the impressive 13x19 family room, which serves as a central gathering space. This room features a stunning white painted brick fireplace that adds a touch of modern character and warmth. Positioned directly off the kitchen, the family room offers an effortless flow for daily life, while large sliding glass doors lead directly out to a massive back patio, perfect for outdoor relaxation. The kitchen is designed for efficiency and ease, providing direct access to a dedicated 8x10 laundry room. This oversized utility space offers ample room for organization and additional storage, keeping household tasks tucked away from the main living areas. The sleeping quarters feature three spacious bedrooms, including a primary suite that serves as a private retreat with its own full bathroom and a generous walk-in closet. Outside, the level backyard is an ideal setting for outdoor dining or gardening. For those needing extra storage or hobby space, the property includes an 8x11 shed located conveniently off the attached carport. The carport itself provides covered parking and weather-protected access to the home. Whether you are enjoying a quiet evening by the fireplace or hosting a gathering on the expansive patio, this home accommodates a variety of lifestyles with ease.
Features and Additional Information
Baths
Presented By Maselle and Associates REALTORS



Area Information
Hinds | Hinds County | Woodville Heights
Schools in the Area
-
turned_in
Elementary SchoolOak Forest
-
turned_in
Middle SchoolPeeples
-
turned_in
High SchoolForest Hill
Want to See More Listings in the Area?
Brokerage: Trelora Realty, Inc