213 Wellington Way
About this property
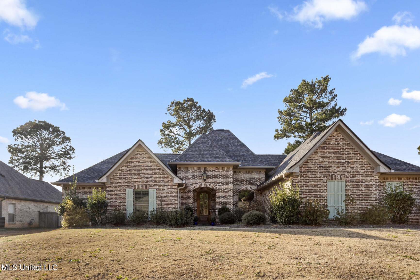
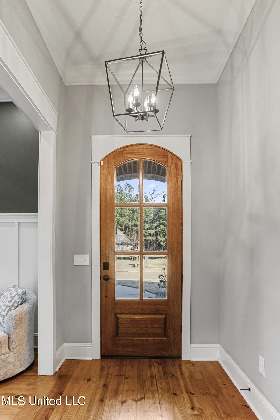
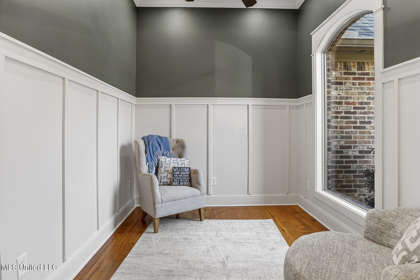
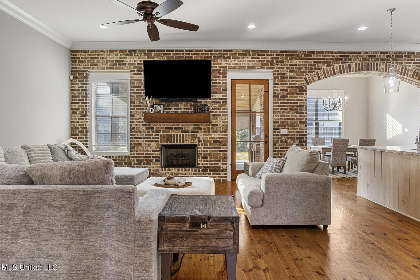
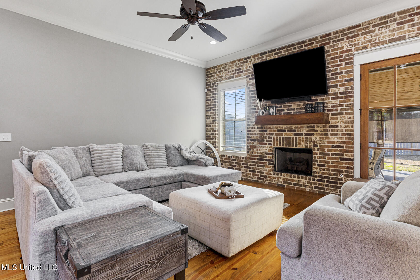
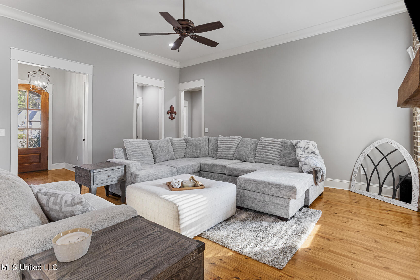
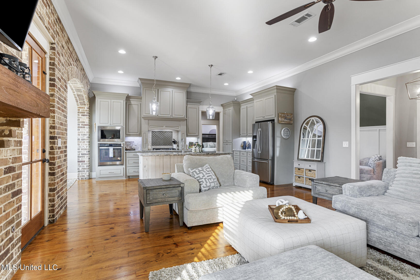
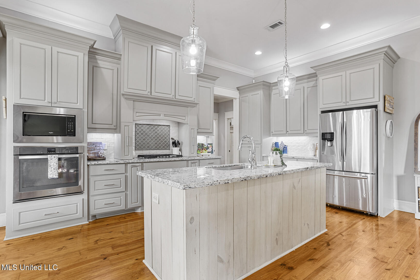
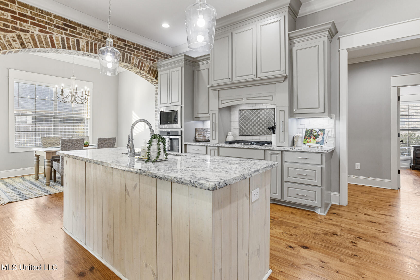
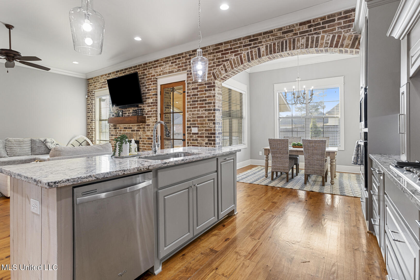
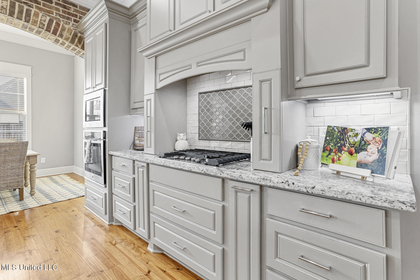
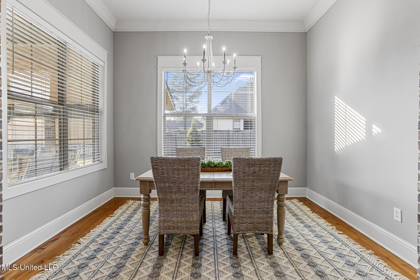
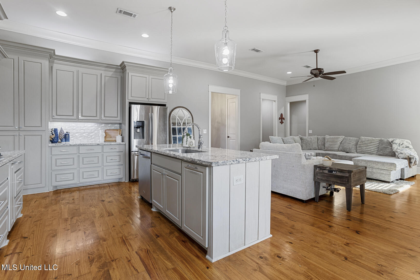
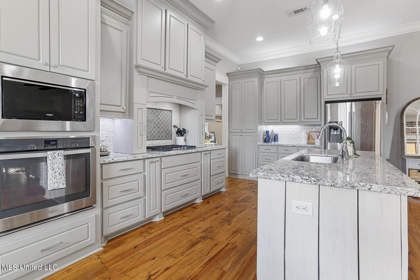
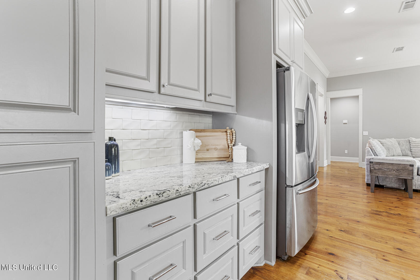
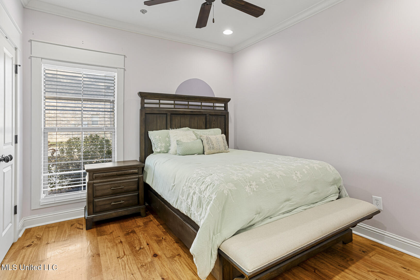
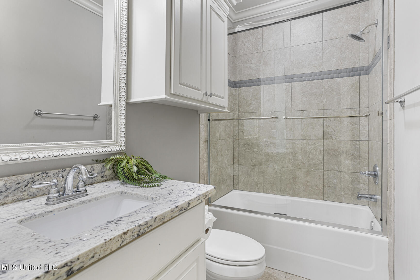
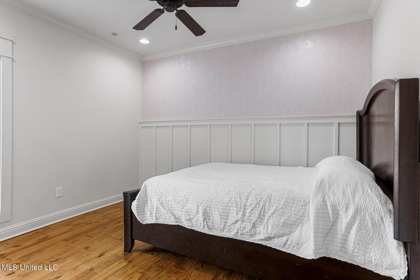
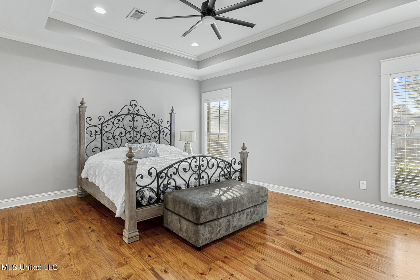
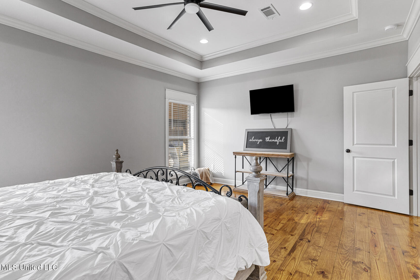
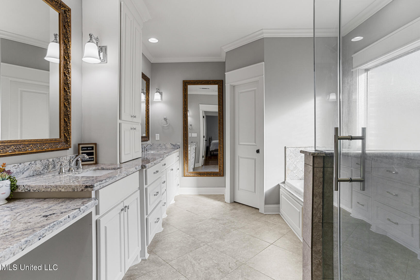
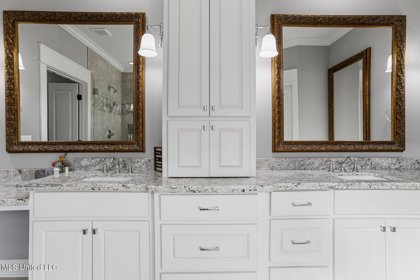
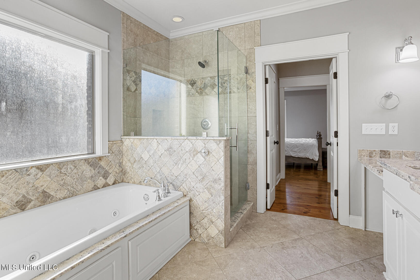
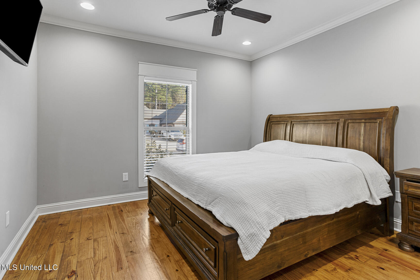
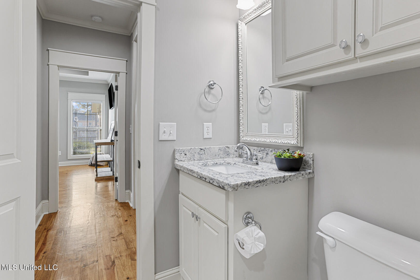
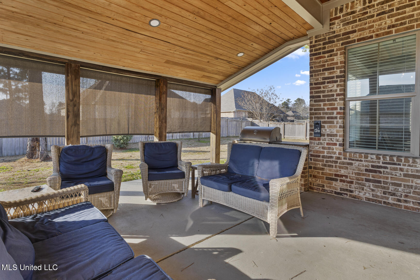
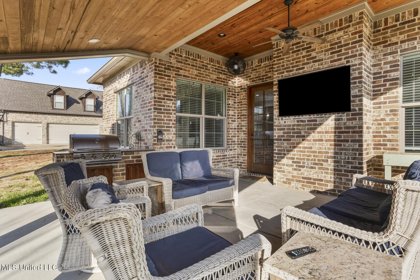
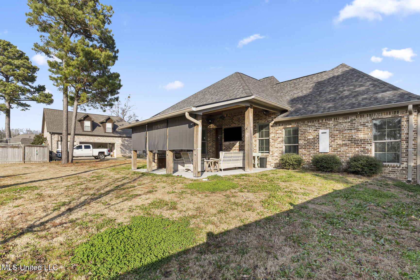
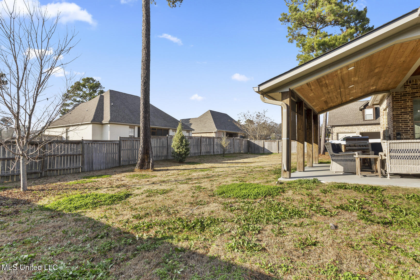
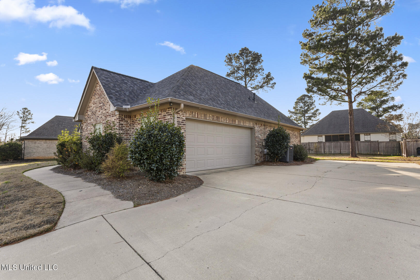
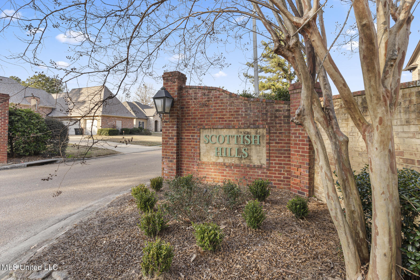
An exceptional opportunity awaits at 213 Wellington Way in Scottish Hills neighborhood of Brandon. This 4-bedroom, 3-bath home has been lovingly enjoyed for a short time, with the sellers now relocating, creating a rare chance to own a truly special home without the wait of new construction. Designed with both comfort and functionality in mind, the home features a split floor plan and an inviting open-concept living area ideal for gatherings and everyday living. A flex room near the front of the home offers endless possibilities, perfect for a home office, formal dining space, or playroom. Wood flooring throughout adds warmth and continuity, while the kitchen serves as a natural gathering point with a granite island, custom cabinetry, stainless steel appliances, and 5-burner gas rangeperfect for cooking, entertaining, or casual meals. The primary suite is a private retreat featuring a soaking tub, separate tiled shower, double vanities, a dedicated vanity area for make-up and more, and two spacious walk-in closets. Out back, you'll find a true extension of the living space, a covered porch with wood ceilings, ideal for entertaining or unwinding. The mounted TV and built-in grill will remain, making this space ready for game days, gatherings, or peaceful evenings at home. This home has been well-maintained and offers the perfect blend of style, comfort, and location. Don't miss your chance to own this hidden gem! Schedule your private showing today with your Realtor of choice!
Features and Additional Information
Baths
Presented By Maselle and Associates REALTORS



Area Information
Rankin | Rankin County | Scottish Hills
Schools in the Area
-
turned_in
Elementary SchoolNorthshore
-
turned_in
Middle SchoolNorthwest Rankin Middle
-
turned_in
High SchoolNorthwest Rankin
Want to See More Listings in the Area?
Brokerage: EXIT Realty Collective