175 Fulmer Road
About this property
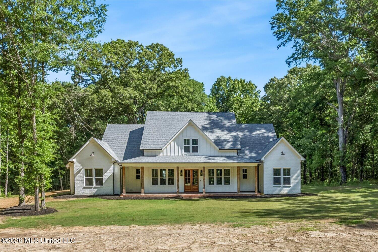
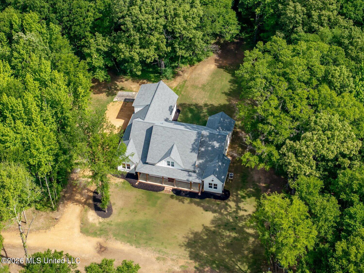
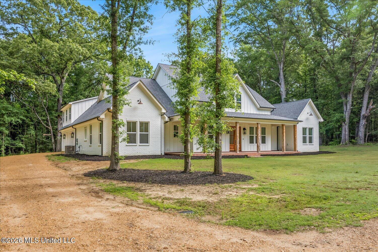
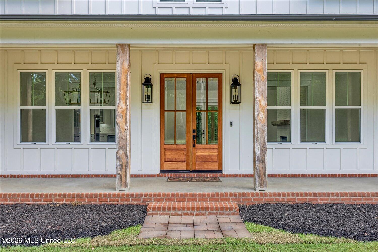
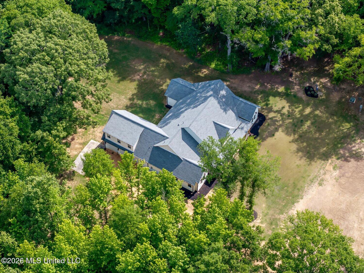
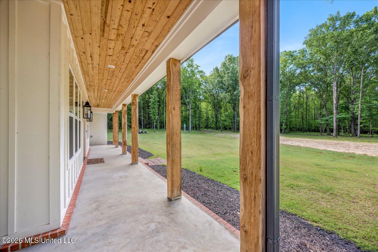
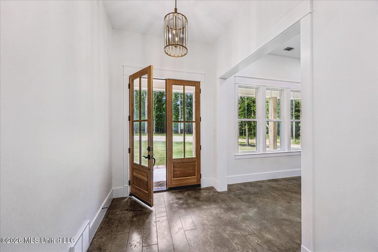
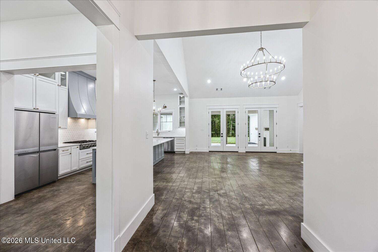
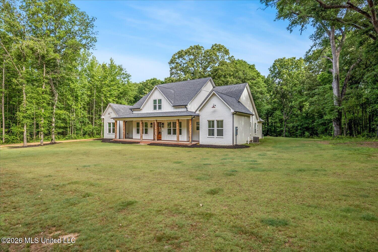
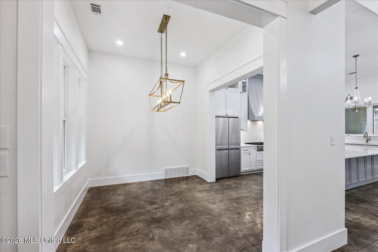
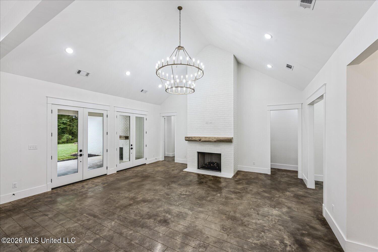
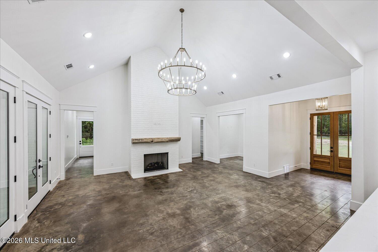
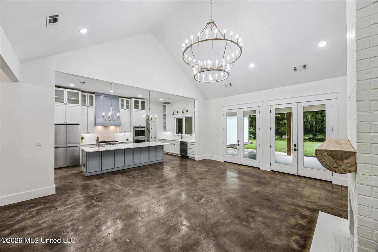
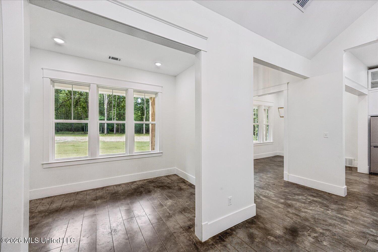
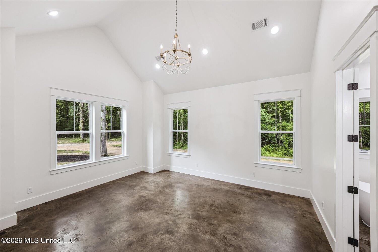
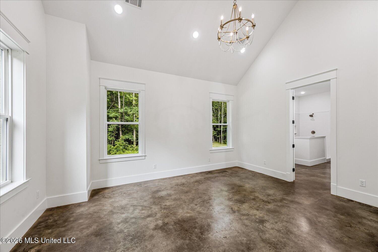
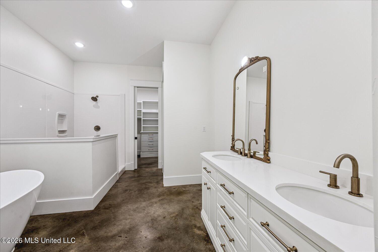
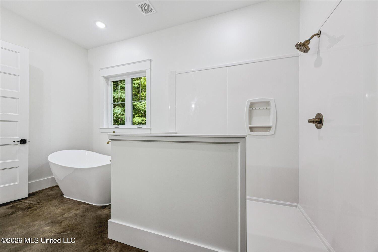
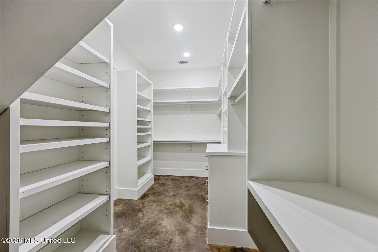
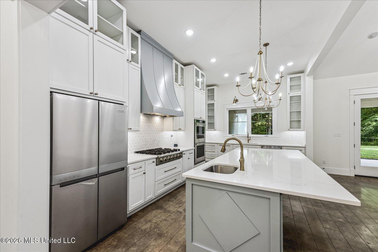
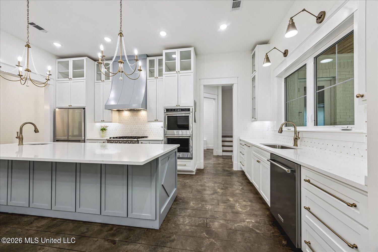
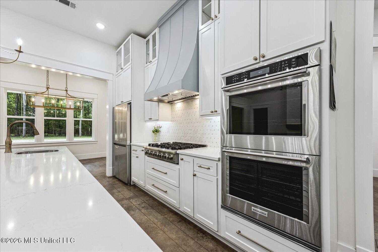
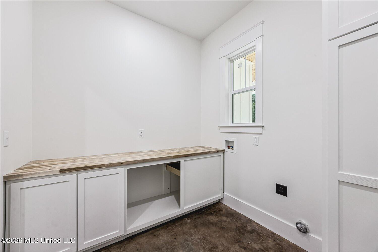
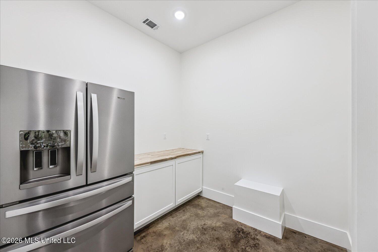
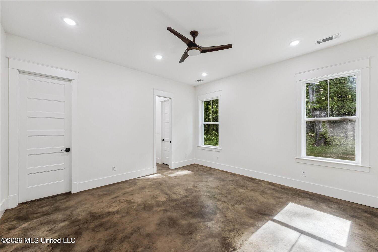
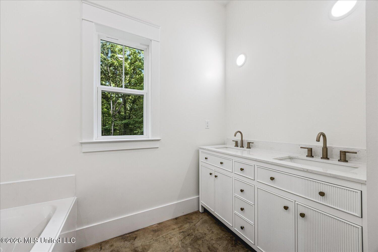
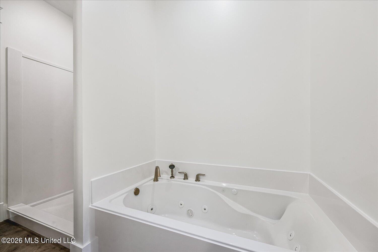
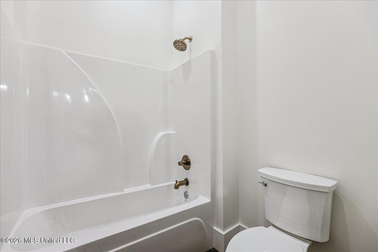
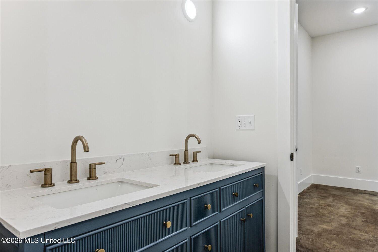
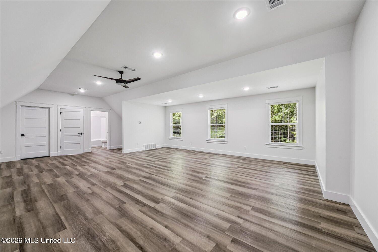
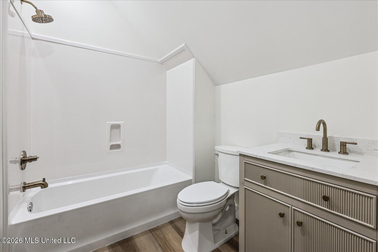
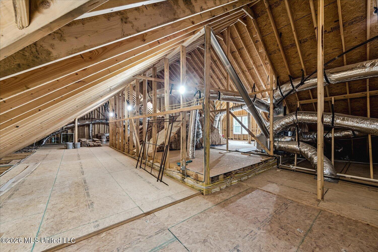
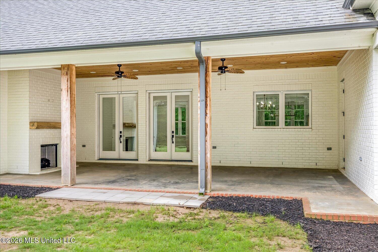
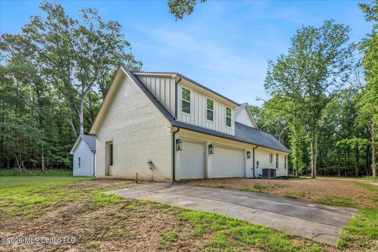
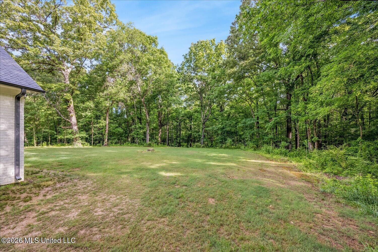
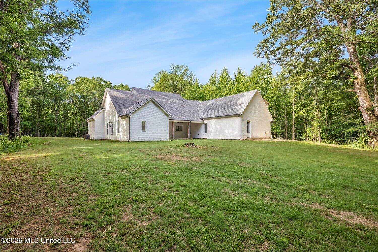
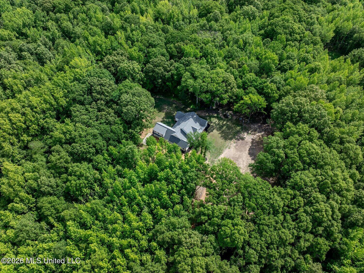
Nestled on 21.83 private wooded acres in beautiful Panola County, this extraordinary custom-built estate was designed with one vision in mind: creating a forever home centered around family, comfort, craftsmanship, and timeless quality. From the moment you arrive, it's clear this is not a standard build - every detail was carefully selected, upgraded, and thoughtfully planned for both luxury living and long-term functionality. Perfectly located just 6 minutes from I-55 at the South Senatobia exit, 5 minutes from Magnolia Heights School, 15 minutes to Hernando, and 20 minutes to Batesville, this property offers the peace of country living without sacrificing convenience. The land itself is breathtaking - heavily wooded with incredible privacy, a small pond, chicken coop, and endless possibilities. The setting has the natural beauty and character to become something straight from the pages of a magazine. With additional homes permitted on the property, this estate also presents incredible long-term investment and family compound potential. Protective neighboring restrictions help preserve the surrounding quality and privacy, requiring neighboring homes to be a minimum of 2,400 square feet living space. Inside the home, craftsmanship takes center stage. Built with premium 2x6 exterior walls for superior insulation and structural integrity, the home features spray foam and batt insulation throughout, creating exceptional energy efficiency and comfort year-round. The windows are top-tier argon gas insulated tinted windows, with beautiful casement windows featured in the kitchen and primary master bath. Exterior doors are premium fiberglass with tinted glass, complemented by a solid wood front entry door. The interior showcases true custom work throughout: Solid core interior doors with 8-foot height Fully custom solid shaker-style cabinetry Custom-designed closets maximizing every inch of space Quartz countertops Custom sycamore wood mantels crafted from the very first tree cleared from the property Massive handcrafted cedar porch posts (9x9 inches) 10-foot ceilings throughout 11-foot kitchen ceiling Vaulted living room Vaulted primary master suite The layout was intentionally designed for both everyday living and entertaining. The open-concept floor plan features: 4 bedrooms downstairs 2 separate primary suites 2 additional bedrooms connected by a Jack-and-Jill bath 4.5 bathrooms Large open kitchen Additional downstairs den/flex room Oversized upstairs bonus room or bedroom with private bath Expansive porches Two gas fireplaces - one in the living room and one on the back porch The kitchen is truly the centerpiece of the home, featuring: Massive 10'6" x 4'8" island KitchenAid ovens, dishwasher, and refrigerator Thor 36-inch gas cooktop Premium Zephyr range hood with remote control The oversized 16x31 back porch creates the perfect outdoor living space overlooking the wooded property. This home was built for real-life comfort and reliability: 9 tons of high-efficiency HVAC Two units are heat pumps with propane emergency backup heat One unit is a 96% efficiency furnace serving the upstairs (no heat pump) Whole-house water filtration system Well water Two 50-gallon electric water heaters Ultra-quiet garage door openers Insulated garage doors, steel backed Fully floored attic for exceptional storage 3-car garage with additional future garage expansion potential on opposite side entrance Water already plumbed to garage for future dog washing station Water already plumbed in laundry room for future sink installation Water lines already run for future exterior additions and fixtures The exterior is equally impressive with custom electrical upgrades including built-in Christmas light plugs and a dedicated 50-amp generator plug for power outages.
Features and Additional Information
Baths
Presented By Maselle and Associates REALTORS



Area Information
Panola | Panola County | Metes And Bounds
Schools in the Area
-
turned_in
Elementary SchoolNorth Panola
-
turned_in
Middle School
-
turned_in
High SchoolNorth Panola
Want to See More Listings in the Area?
Brokerage: Enid Realty LLC