1605 Lissa Drive
About this property
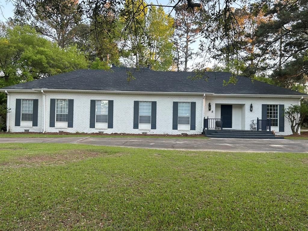
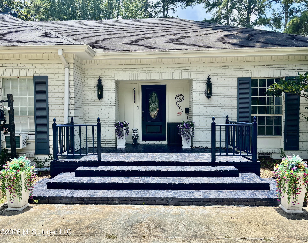
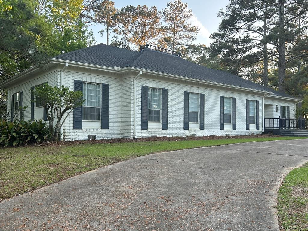
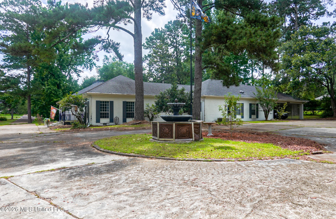
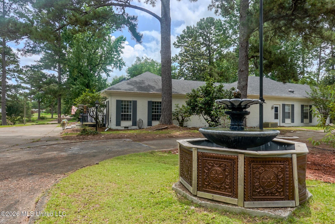
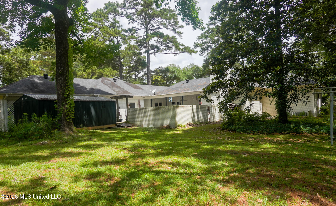
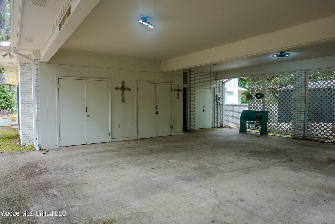
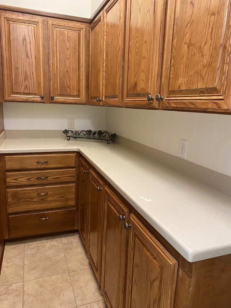
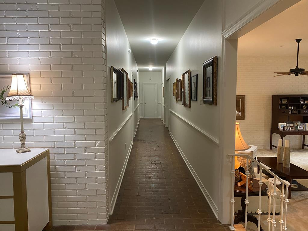
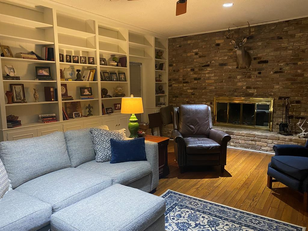
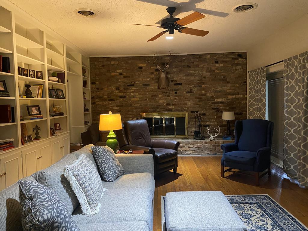
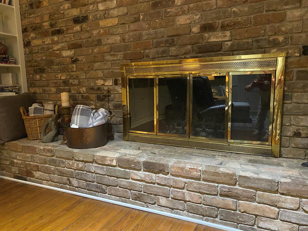
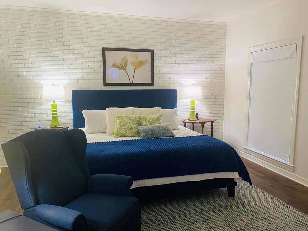
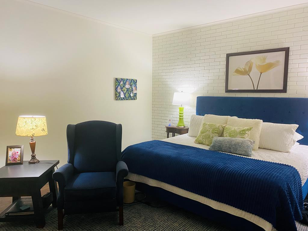
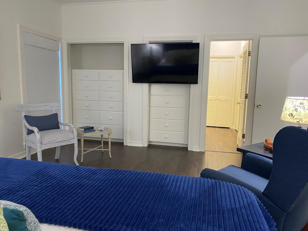
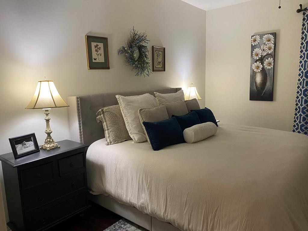
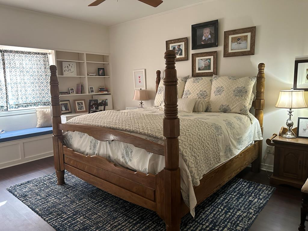
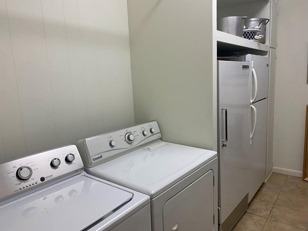
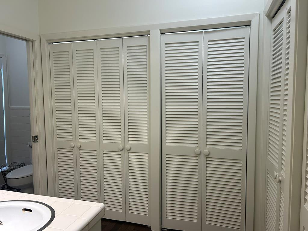
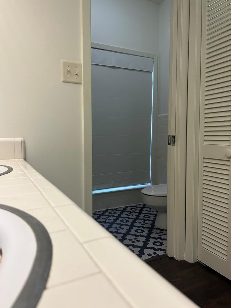
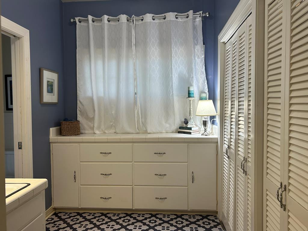
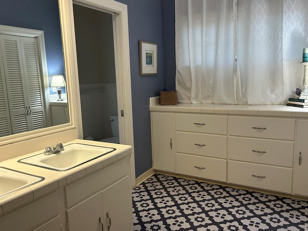
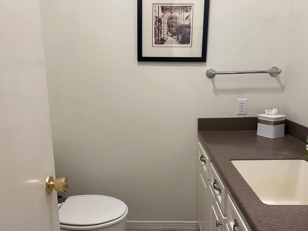
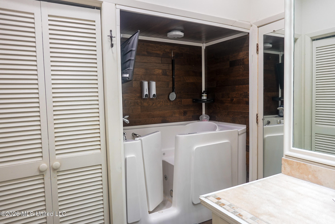
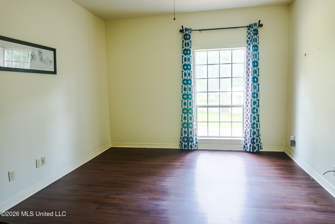
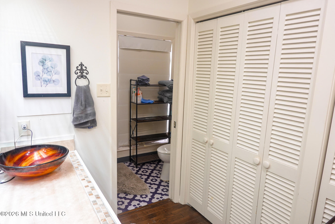
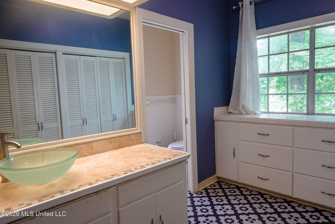
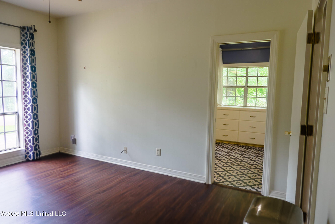
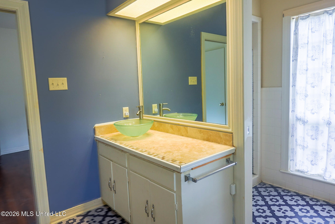
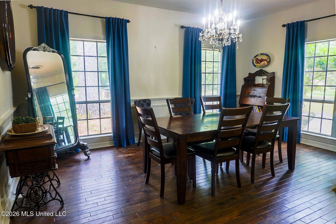
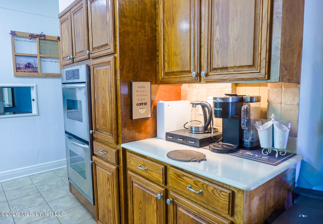
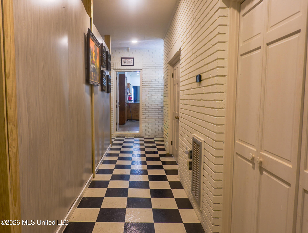
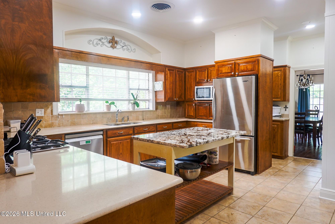
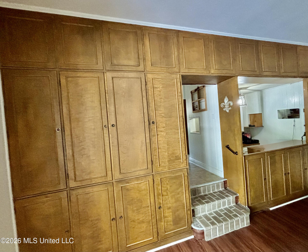
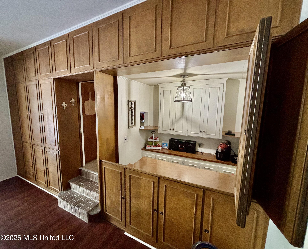
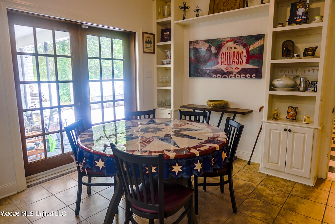
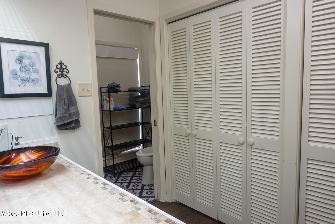
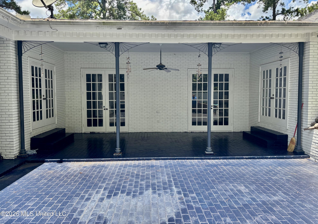
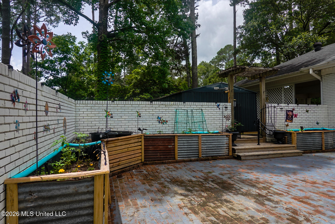
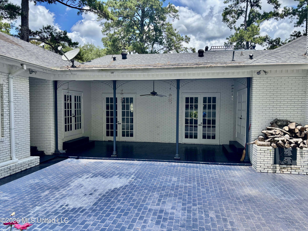
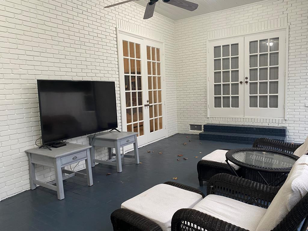
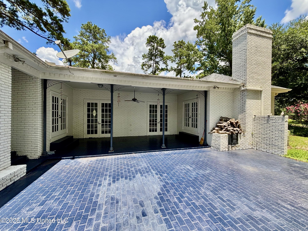
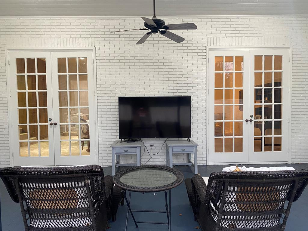
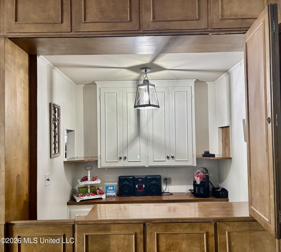
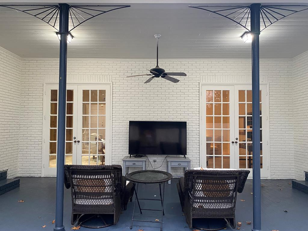
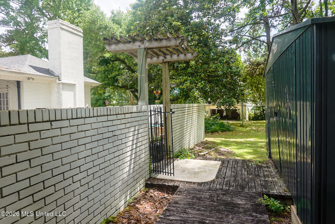
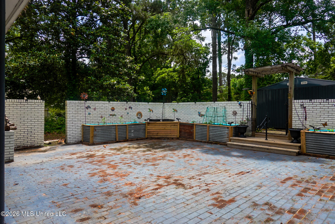
Welcome to this stunning 4-bedroom, 4.5-bath home offering 4,288 square feet of thoughtfully designed living space in one of the area's most desirable tucked-away neighborhoods. Conveniently located within the city limits, this beautiful property provides quick access to shopping, grocery stores, churches, restaurants, and medical services while still offering the peaceful feel of a quiet residential setting. Step inside to discover spacious living areas designed for both everyday comfort and entertaining. The heart of the home is the oversized chef's kitchen featuring abundant cabinet and storage space, a large center island, separate breakfast nook, butler's pantry, and formal dining room - perfect for hosting family gatherings, holiday meals, or dinner parties. Just off the kitchen is the expansive primary family room featuring double French doors flooding the room with natural light, creating a warm and inviting atmosphere that is ideal for relaxing with family or entertaining guests. Each generously sized bedroom includes its own private full bathroom, providing comfort and privacy for family members and guests alike. The home also features a large laundry room and multiple versatile living spaces designed to fit your lifestyle. One expansive multi-purpose room is ideal as a kids' game room, media room, or entertaining space for parties and gatherings. A second flexible living area with a cozy fireplace offers endless possibilities as a home office, library, man cave, or relaxing sitting room. From there, enjoy direct access to the covered back porch and concrete patio - an excellent setup for entertaining guests, cookouts, or simply relaxing outdoors. Additional exterior features include a 2-car garage, utility shed, concrete driveway, and a convenient circle drive that adds both functionality and curb appeal. This exceptional property combines space, comfort, functionality, and location - truly offering the best of both convenience and quiet living.
Features and Additional Information
Baths
Presented By Maselle and Associates REALTORS



Area Information
Pike | Pike County | Westover Estates
Schools in the Area
-
turned_in
Elementary School
-
turned_in
Middle School
-
turned_in
High School
Want to See More Listings in the Area?
Brokerage: Dawson Grey Real Estate