137 View Pointe Drive
About this property
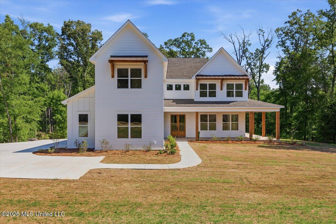
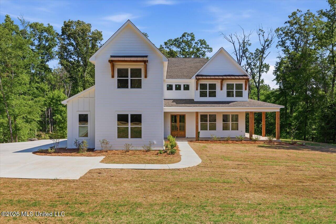
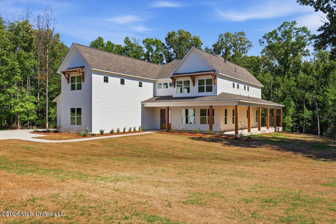
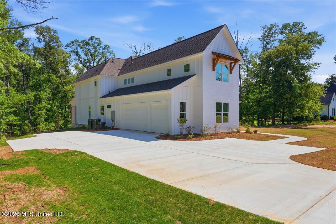
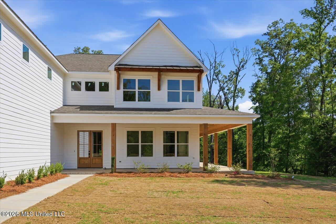
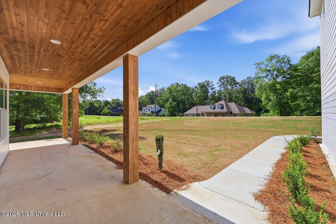
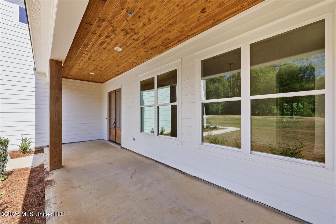
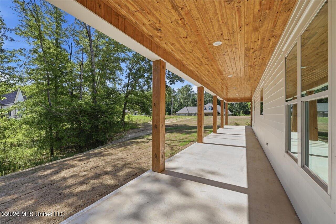
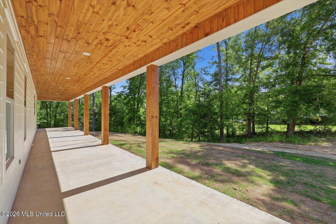
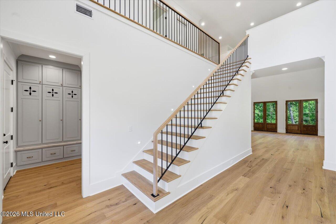
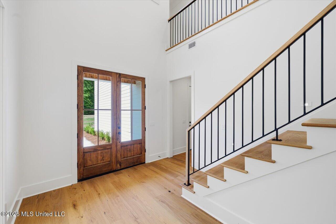
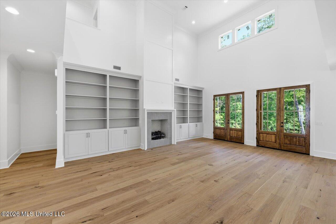
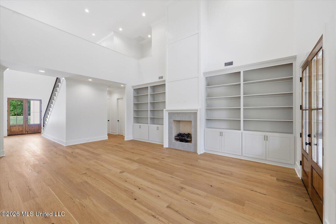
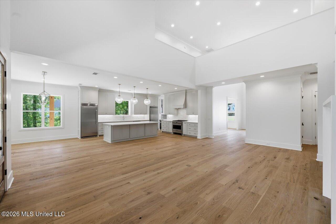
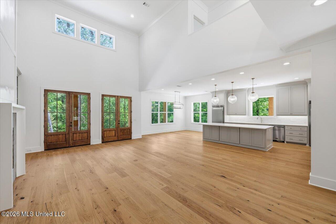
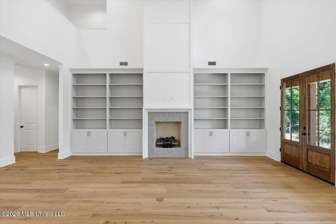
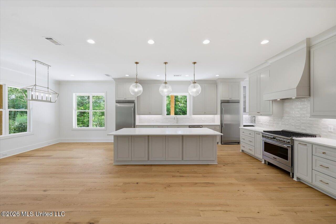
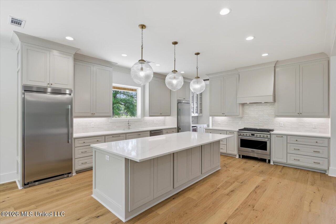
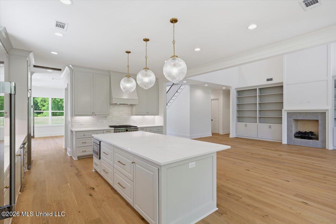
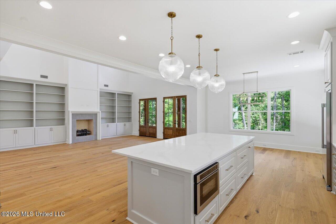
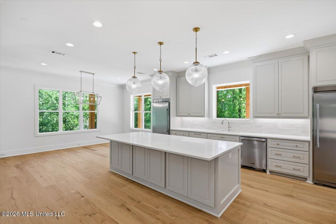
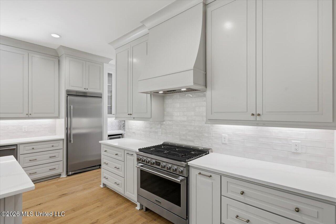
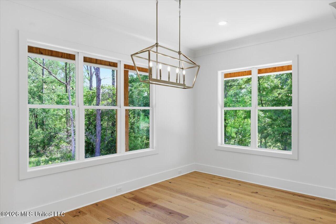
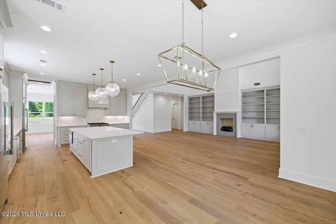
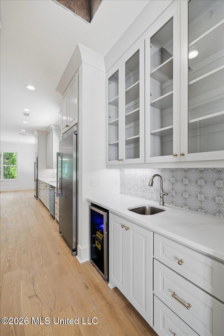
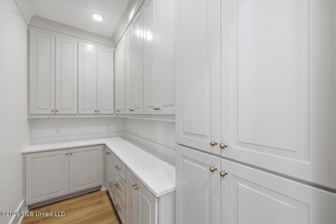
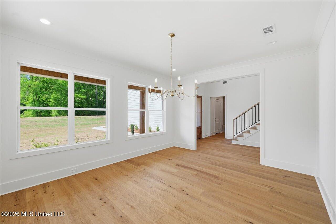
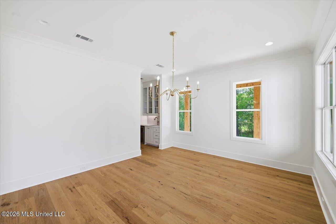
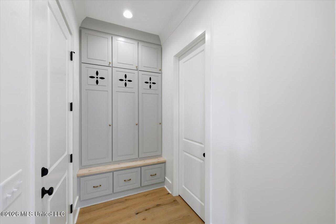
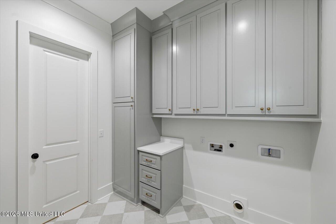
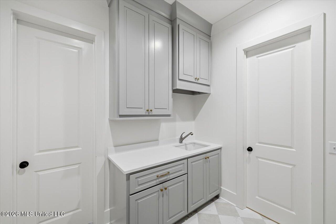
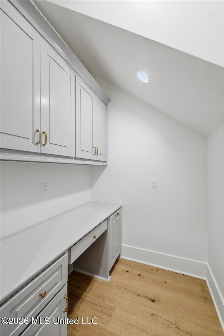
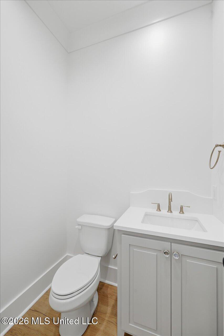
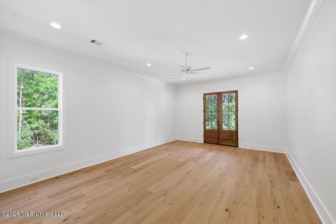
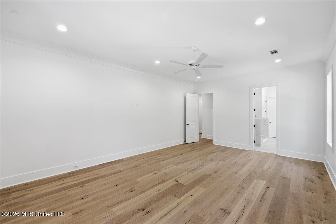
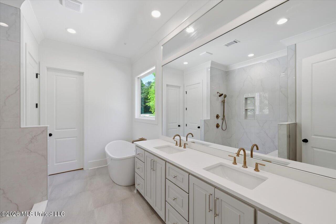
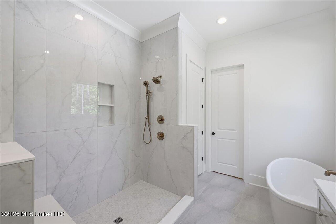
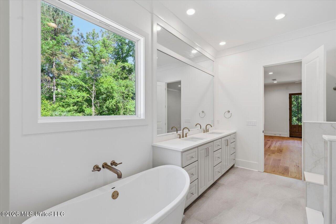
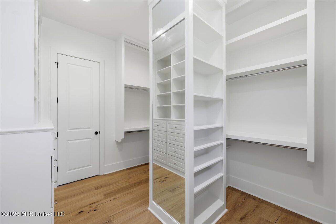
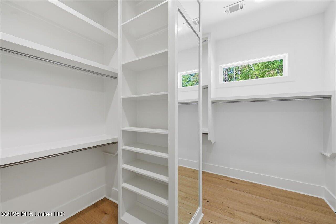
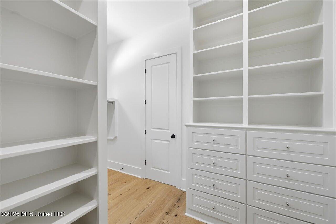
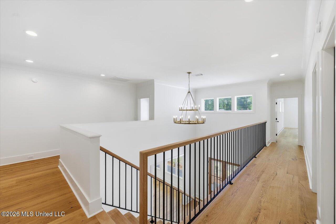
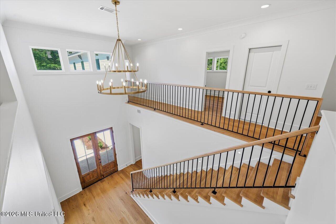
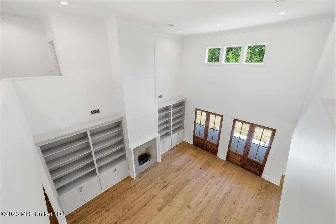
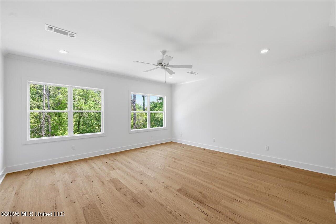
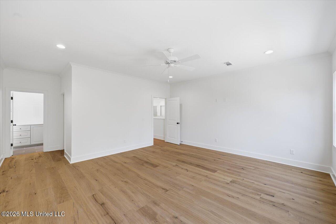
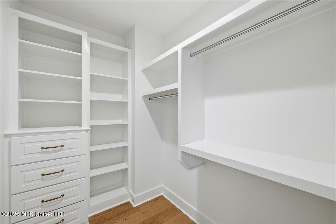
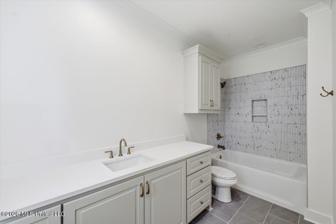
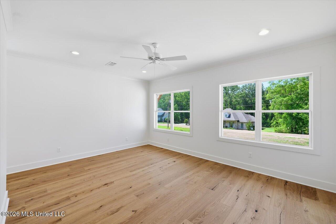
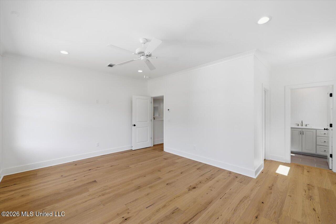
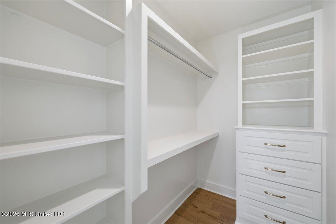
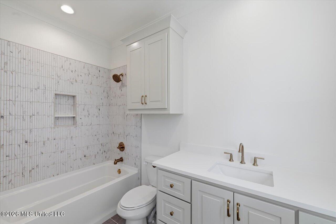
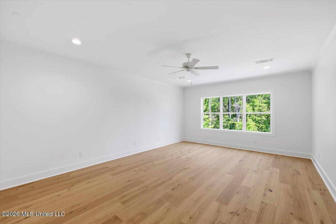
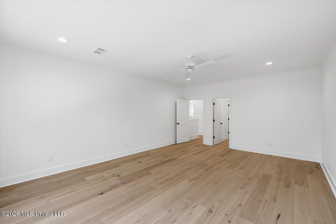
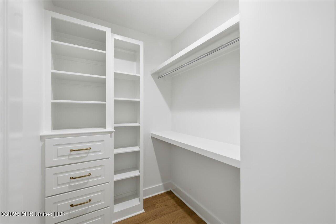
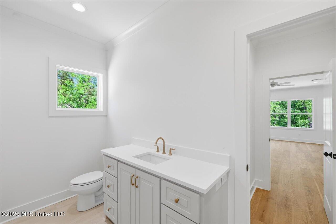
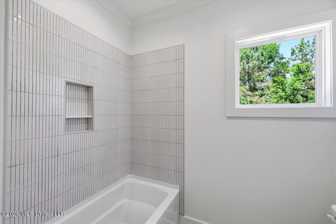
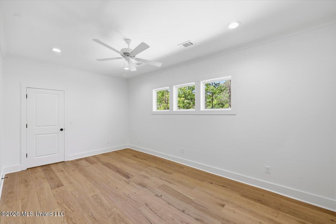
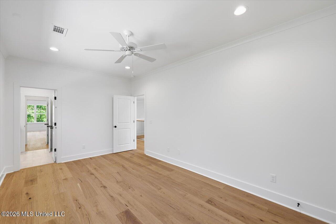
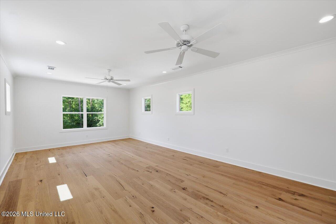
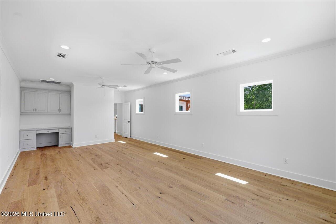
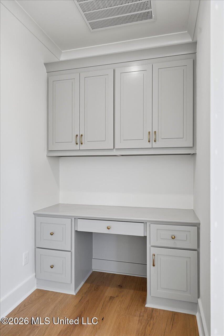
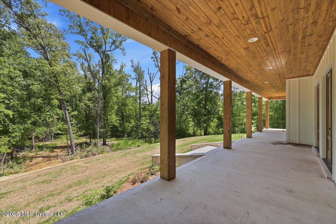
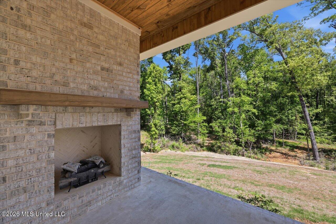
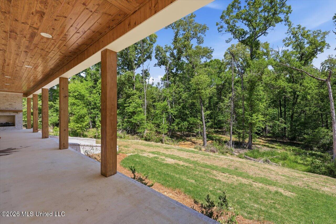
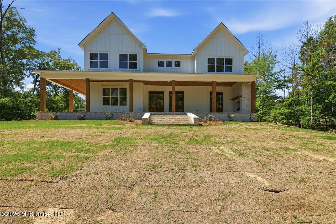
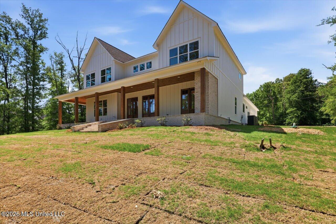
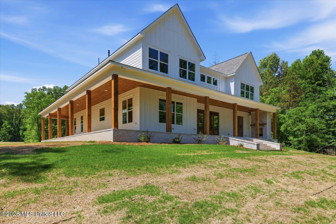
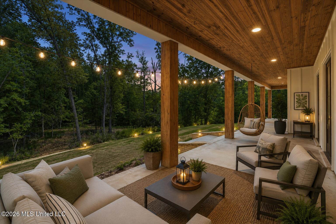
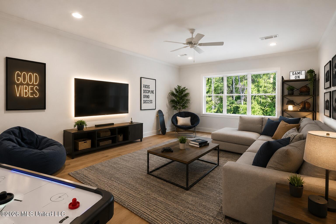
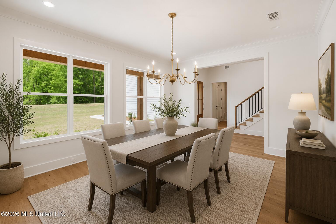
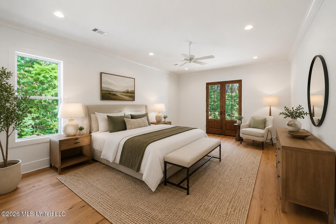
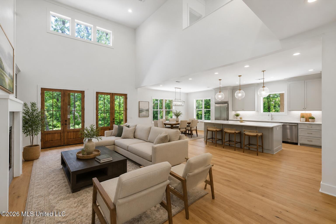
Dream Home ready in the Viewpointe Subdivision! The Viewpointe Subdivision is outside of the city limits of Clinton but in the Clinton Public School District. No need to go through the building process, this one is ready for you to move in!!! This modern farmhouse has a beautiful wrap around porch with beautiful wood posts & tongue and grove pine ceilings. Walk through the wood double french doors into the gorgeous foyer with its elegant chandelier. The iron and wood stair case make the grand entry complete. To the right is the formal dining room and it is separated from the kitchen with the walk in pantry and butlers pantry with wine frig. This kitchen is for building all the memories with its expansive island, frig & freezer, gas range, microwave, sink with window and breakfast room or morning room. As your cooking in this cooks dream kitchen, look into the living room with the most beautiful built ins flanking the most gorgeous fireplace. As you are heading to the primary, there is an office with a built in desk under the stairs & a guest bathroom. In the primary you have french doors leading to the back patio, a primary bath that includes an elegant shower, freestanding tub, and from the primary closet you can enter to the laundry & the locker area. Up that beautiful staircase you will find two bedrooms sharing a jack & jill bath, 2 bedrooms with their own bathrooms and a BONUS room. Back down to this wonderful wrap around porch, the back porch has a fireplace and brick stairs down to the 1.56 acre lot. So much to see so you should call your REALTOR for a private tour!
Features and Additional Information
Baths
Presented By Maselle and Associates REALTORS



Area Information
Hinds | Hinds County | Viewpointe
Schools in the Area
-
turned_in
Elementary SchoolClinton
-
turned_in
Middle SchoolClinton
-
turned_in
High SchoolClinton
Want to See More Listings in the Area?
Brokerage: The Pittman Agency