100 City Limits Road
About this property
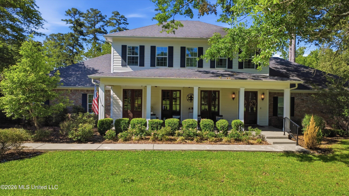
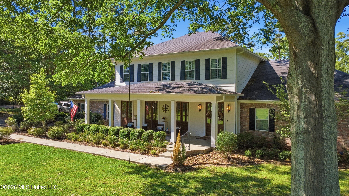
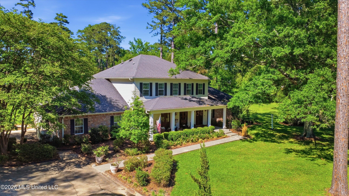
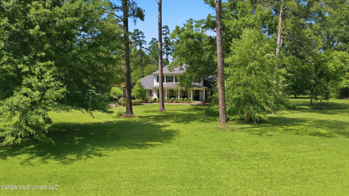
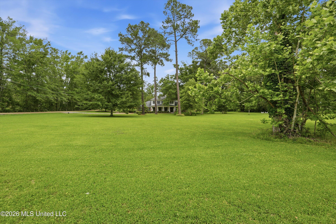
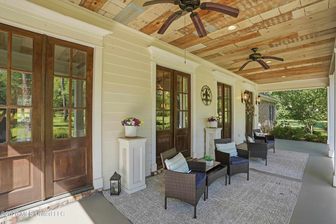
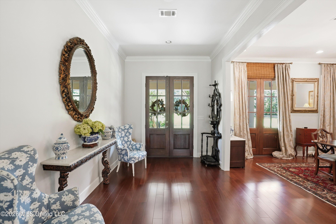
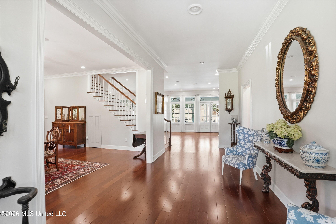
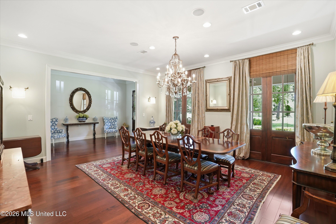
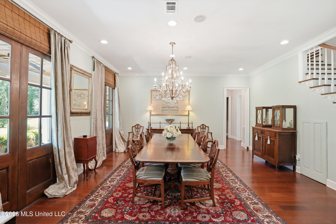
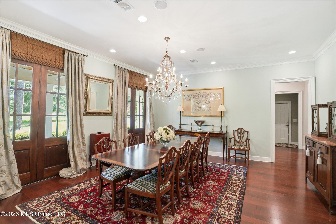
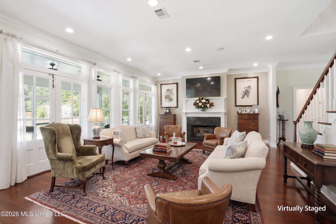
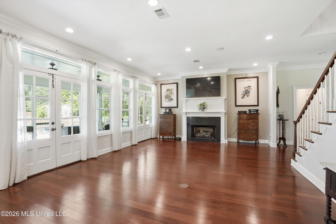
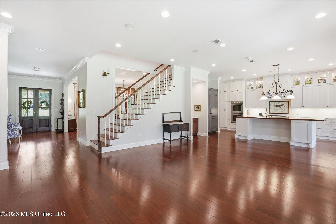
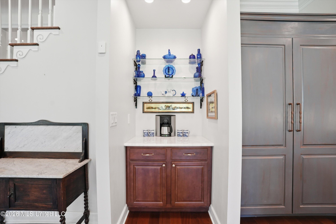
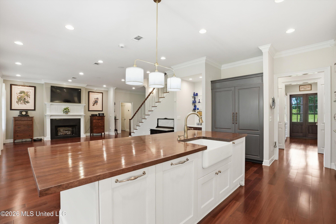
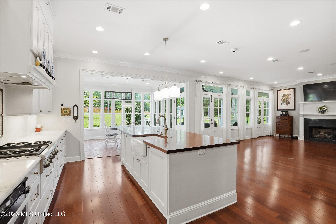
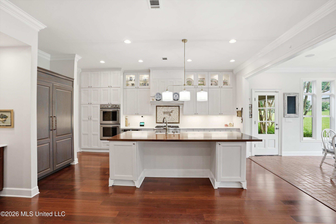
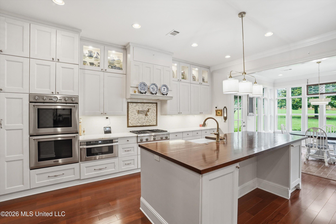
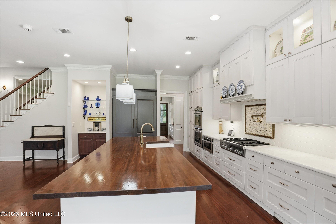
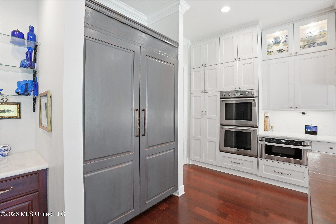
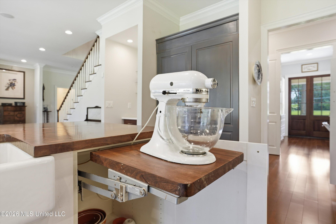
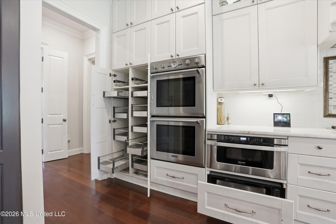
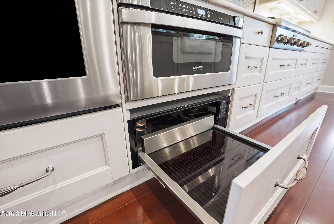
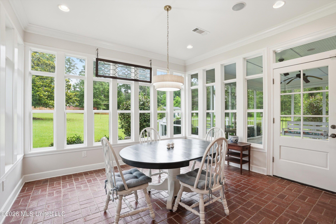
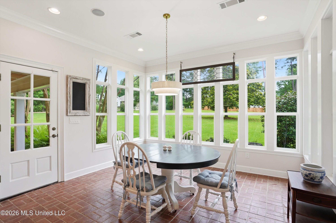
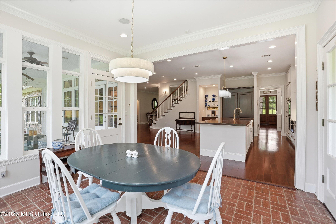
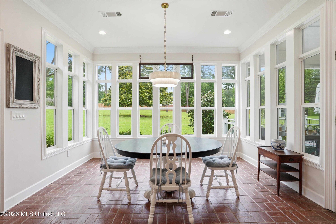
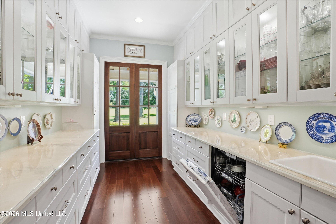
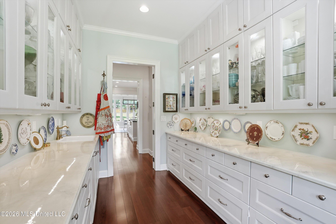
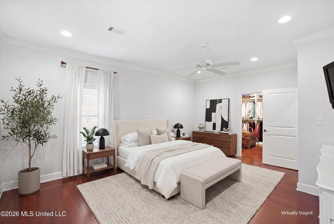
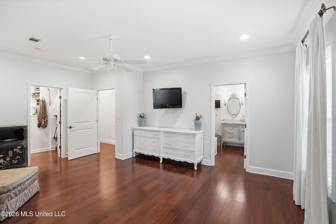
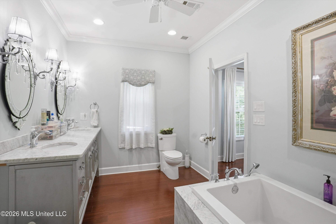
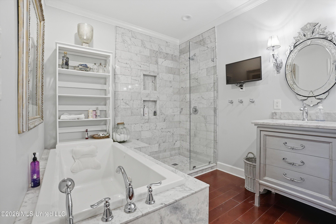
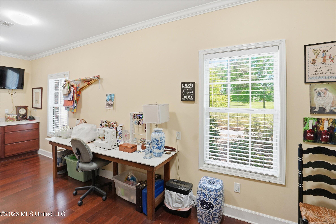
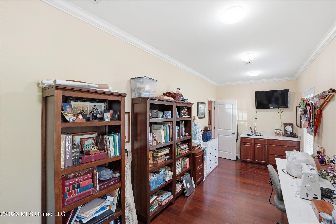
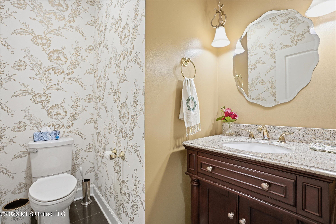
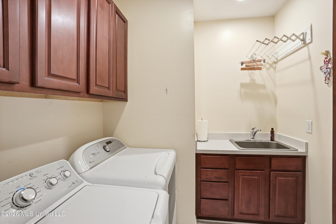
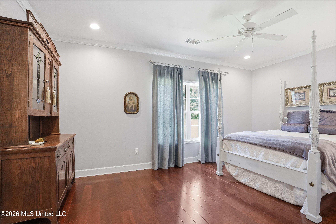
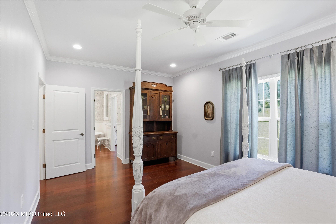
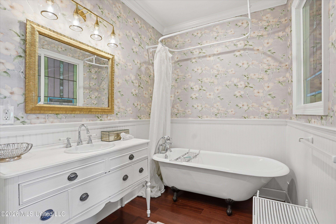
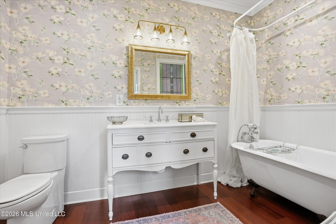
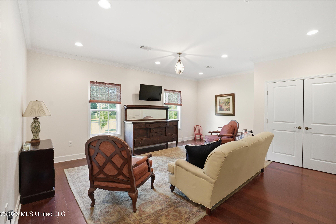
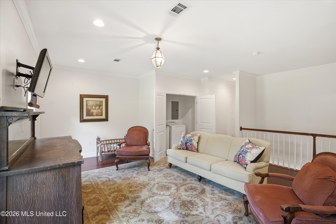
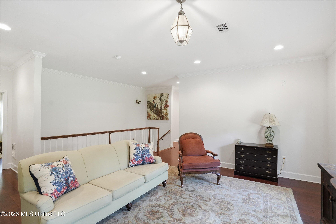
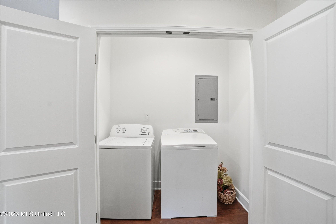
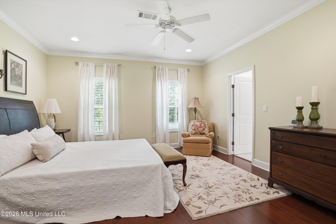
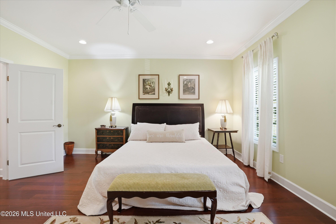
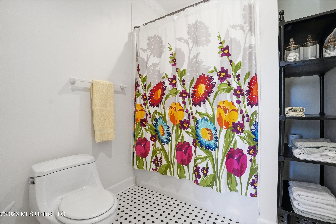
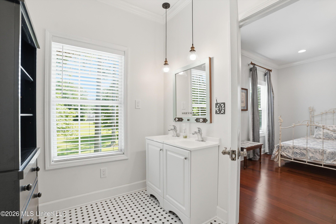
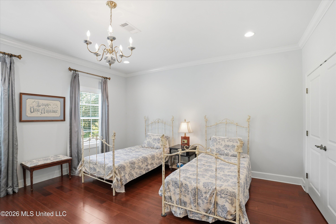
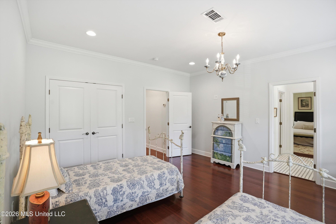
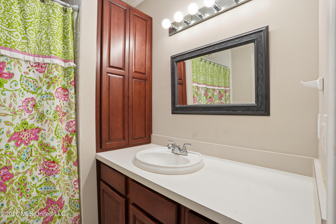
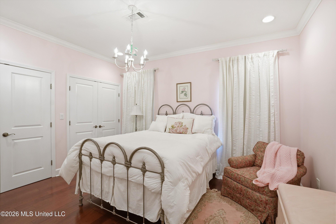
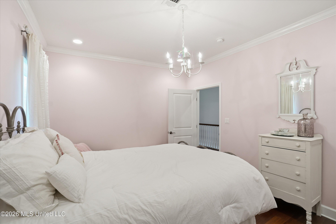
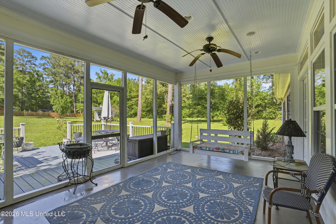
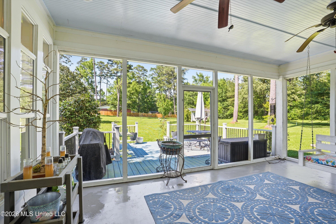
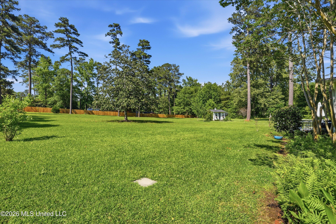
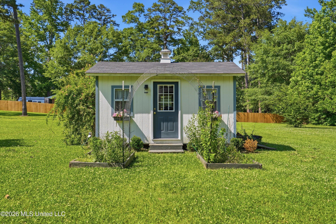
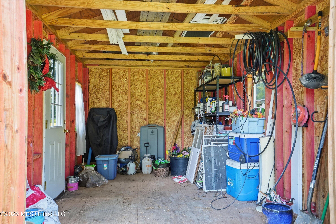
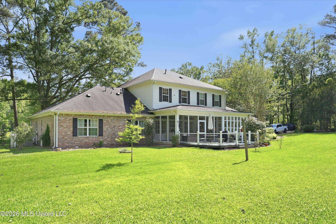
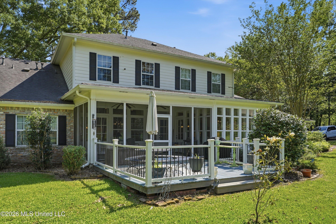
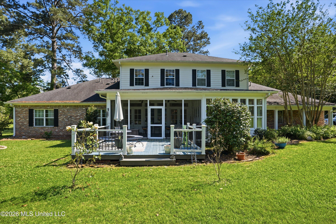
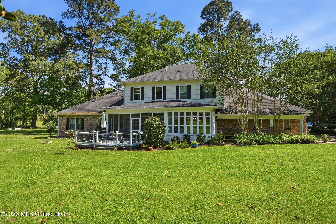
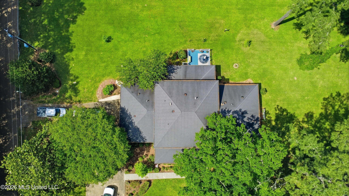
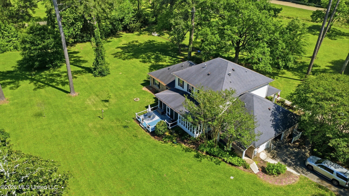
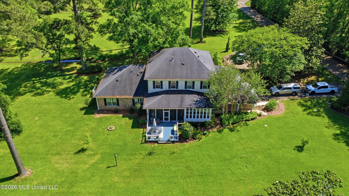
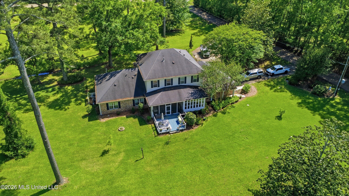
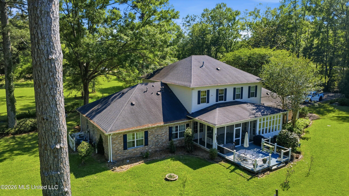
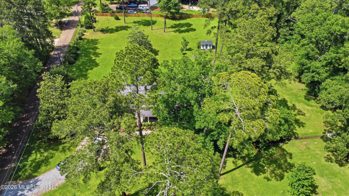
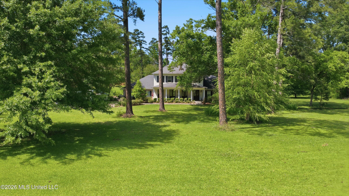
OPEN HOUSE THIS SUNDAY 8/09/26 FROM 2-4 Want old world charm but convenience of new, this home was fully reimagined in 2015, with only the original brick, garage, and slab left intact. Expanding from a little over 2000 square foot to a sprawling 4598 square feet, this expansive 5 bedroom 4.5 bath home seamlessly blends timeless serenity with modern luxury. The kitchen boasts an open floor plan anchored by a large island that overlooks the living room and breakfast area. It's a true gourmet kitchen, outfitted with top-of -the -line appliances, including a built in refrigerator , dishwasher, double ovens, built in microwave, and warming drawer. The sleek design pairs high-end finishes like granite countertops, a pot filler, and custom cabinetry elevate the design. The butler's pantry, complete with glass-front cabinets and a second dishwasher , is perfect for hosting. The main level includes the primary bedroom with a luxury bathroom with a separate soaking tub and large walk in shower, double vanities and a huge walk in closet. Also on the main floor you will find a second bedroom with its own on-suite and large walk in closet , an office, breakfast area with the original brick floors, and a formal dining room with space for a 12-top table. Upstairs, you'll find 3 bedrooms 2 baths, and a second living area or flex space and even another washer and dryer for convenience. Outside you can relax on the expansive front porch or enjoy the screened in patio at the back, which opens onto a deck - ideal for entertaining. All this is set on 3.6 sprawling acres, with a shed and NO HOA restrictions!! This retreat feels like a countryside escape- yet minutes from shopping and downtown. Call your favorite Realtor to show this one of a kind show stopper with so many upgrades and all priced at $145.00 a square foot.
Features and Additional Information
Baths
Presented By Maselle and Associates REALTORS



Area Information
Rankin | Rankin County | Metes And Bounds
Schools in the Area
-
turned_in
Elementary SchoolRouse
-
turned_in
Middle SchoolBrandon
-
turned_in
High SchoolBrandon
Want to See More Listings in the Area?
Brokerage: McKee Realty, Inc.