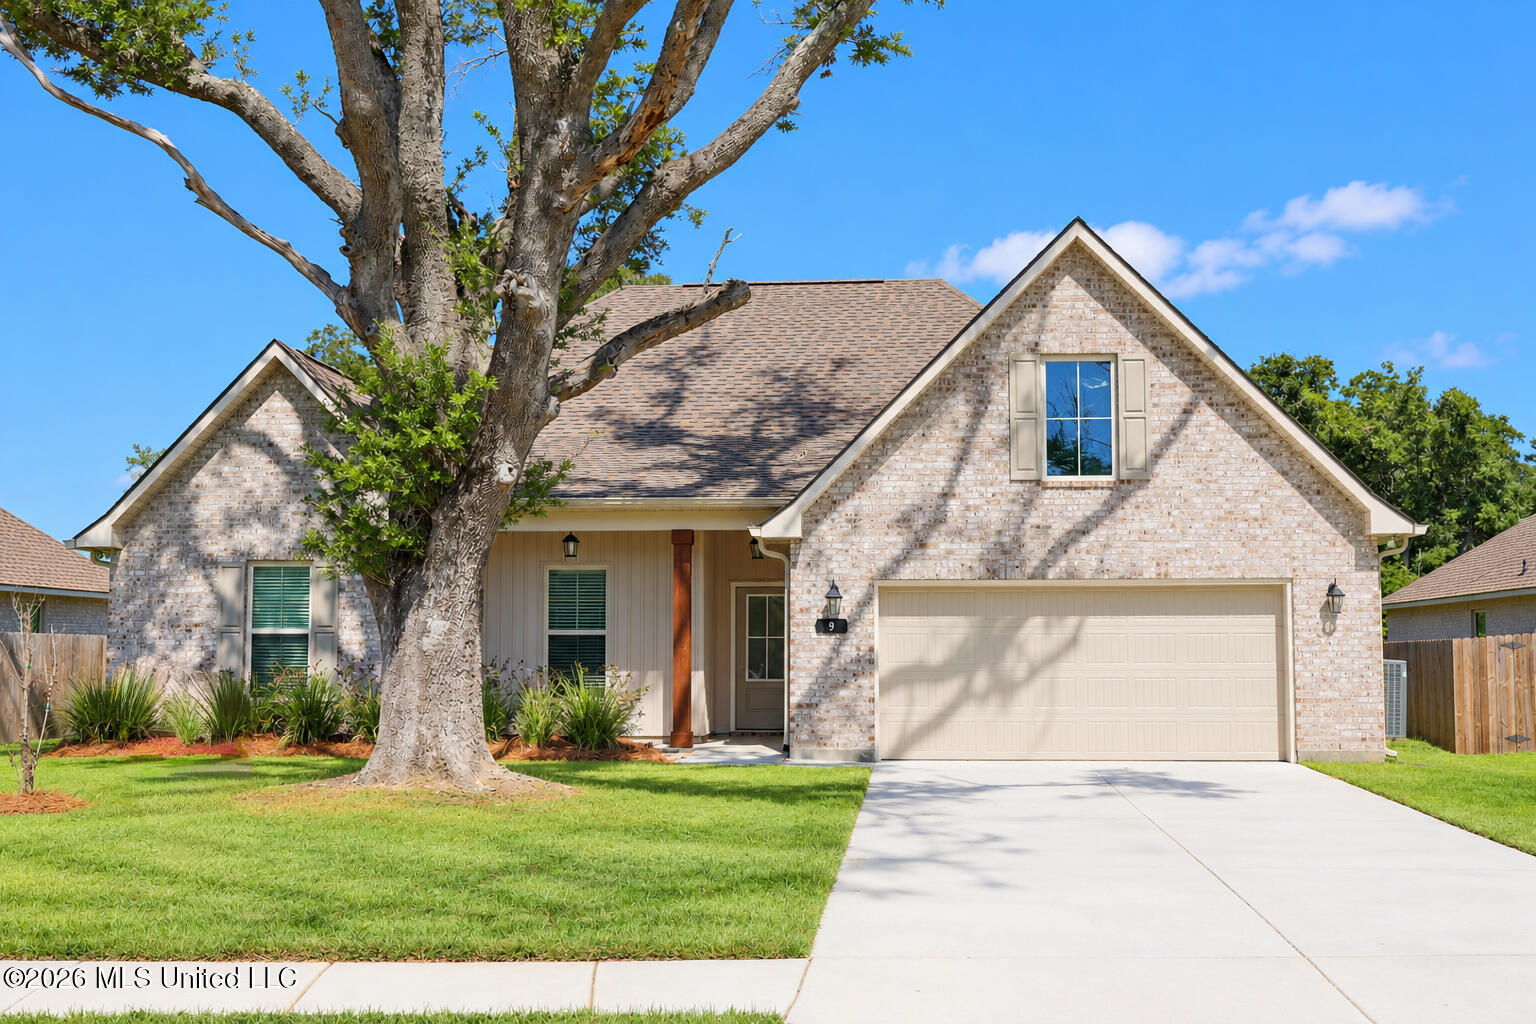
9 Alexandria Grace Drive,Long Beach, MS 39560
Long Beach, MS 39560

Description
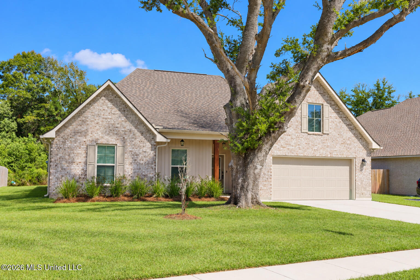
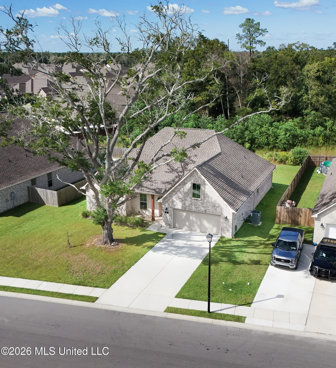
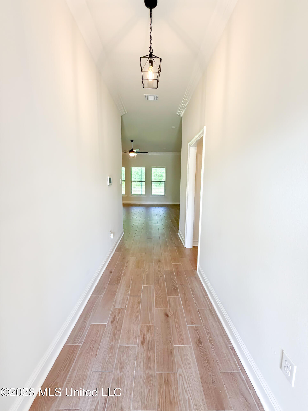
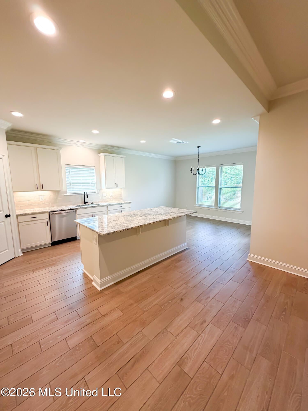
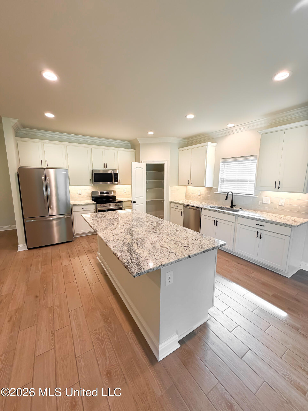
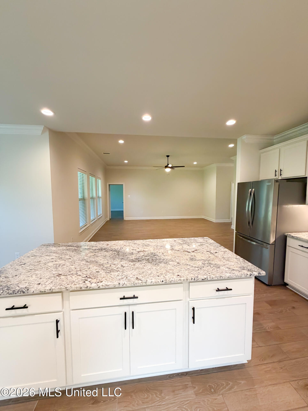
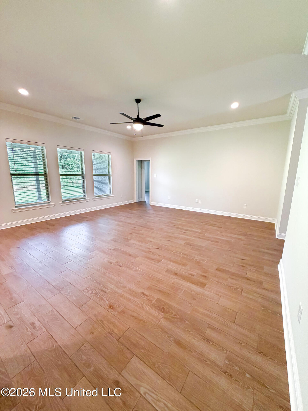
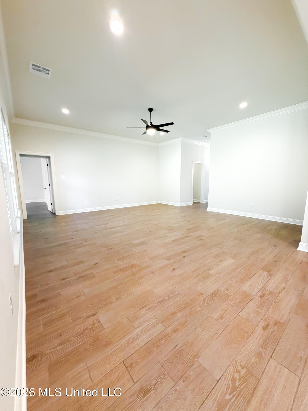
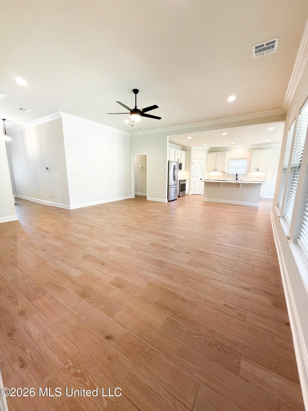
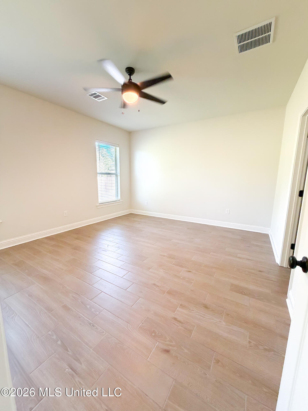
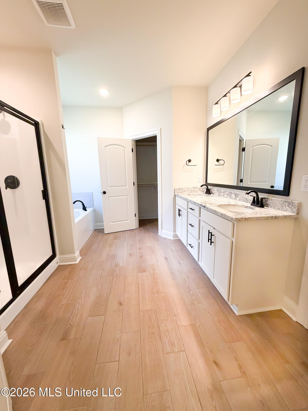
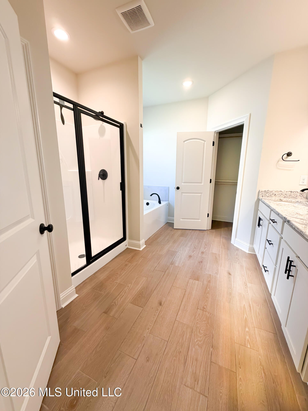
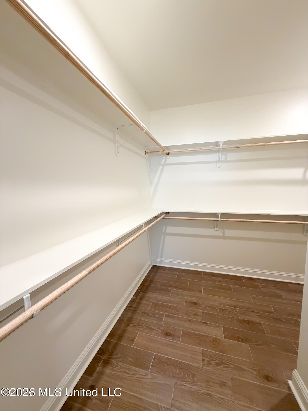
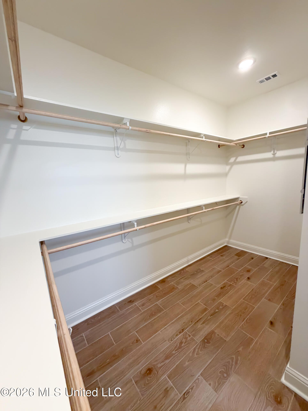
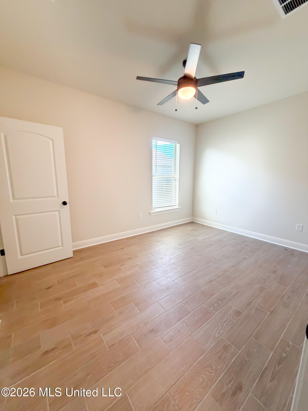
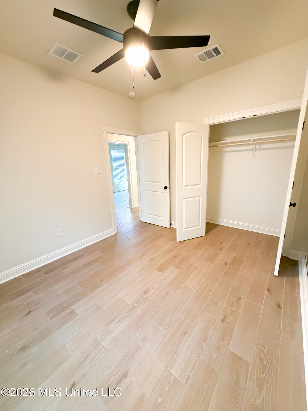
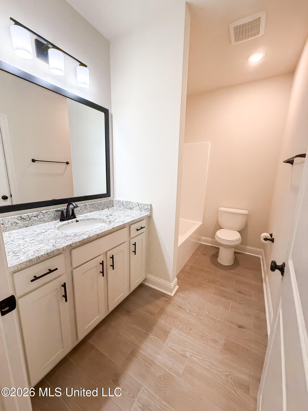
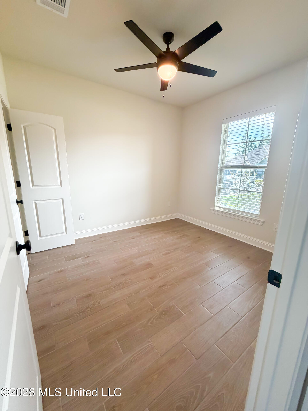
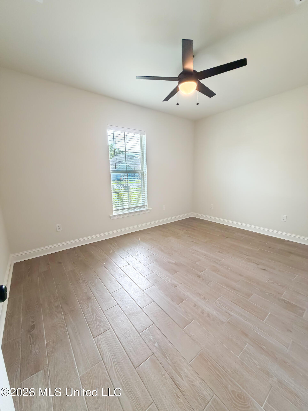
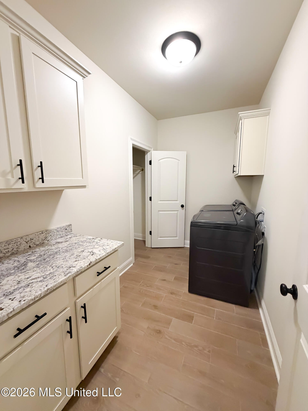
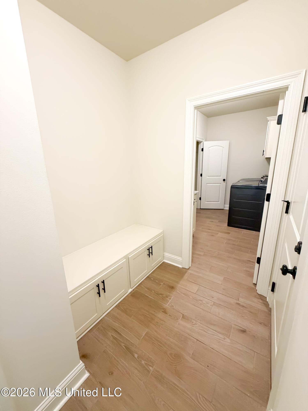
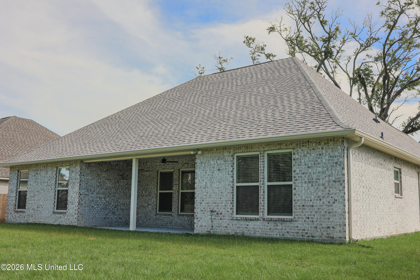
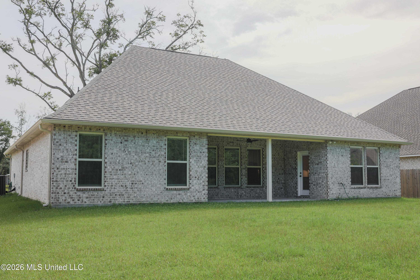
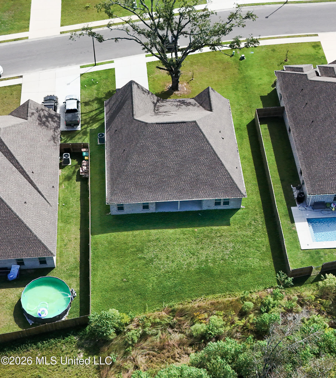
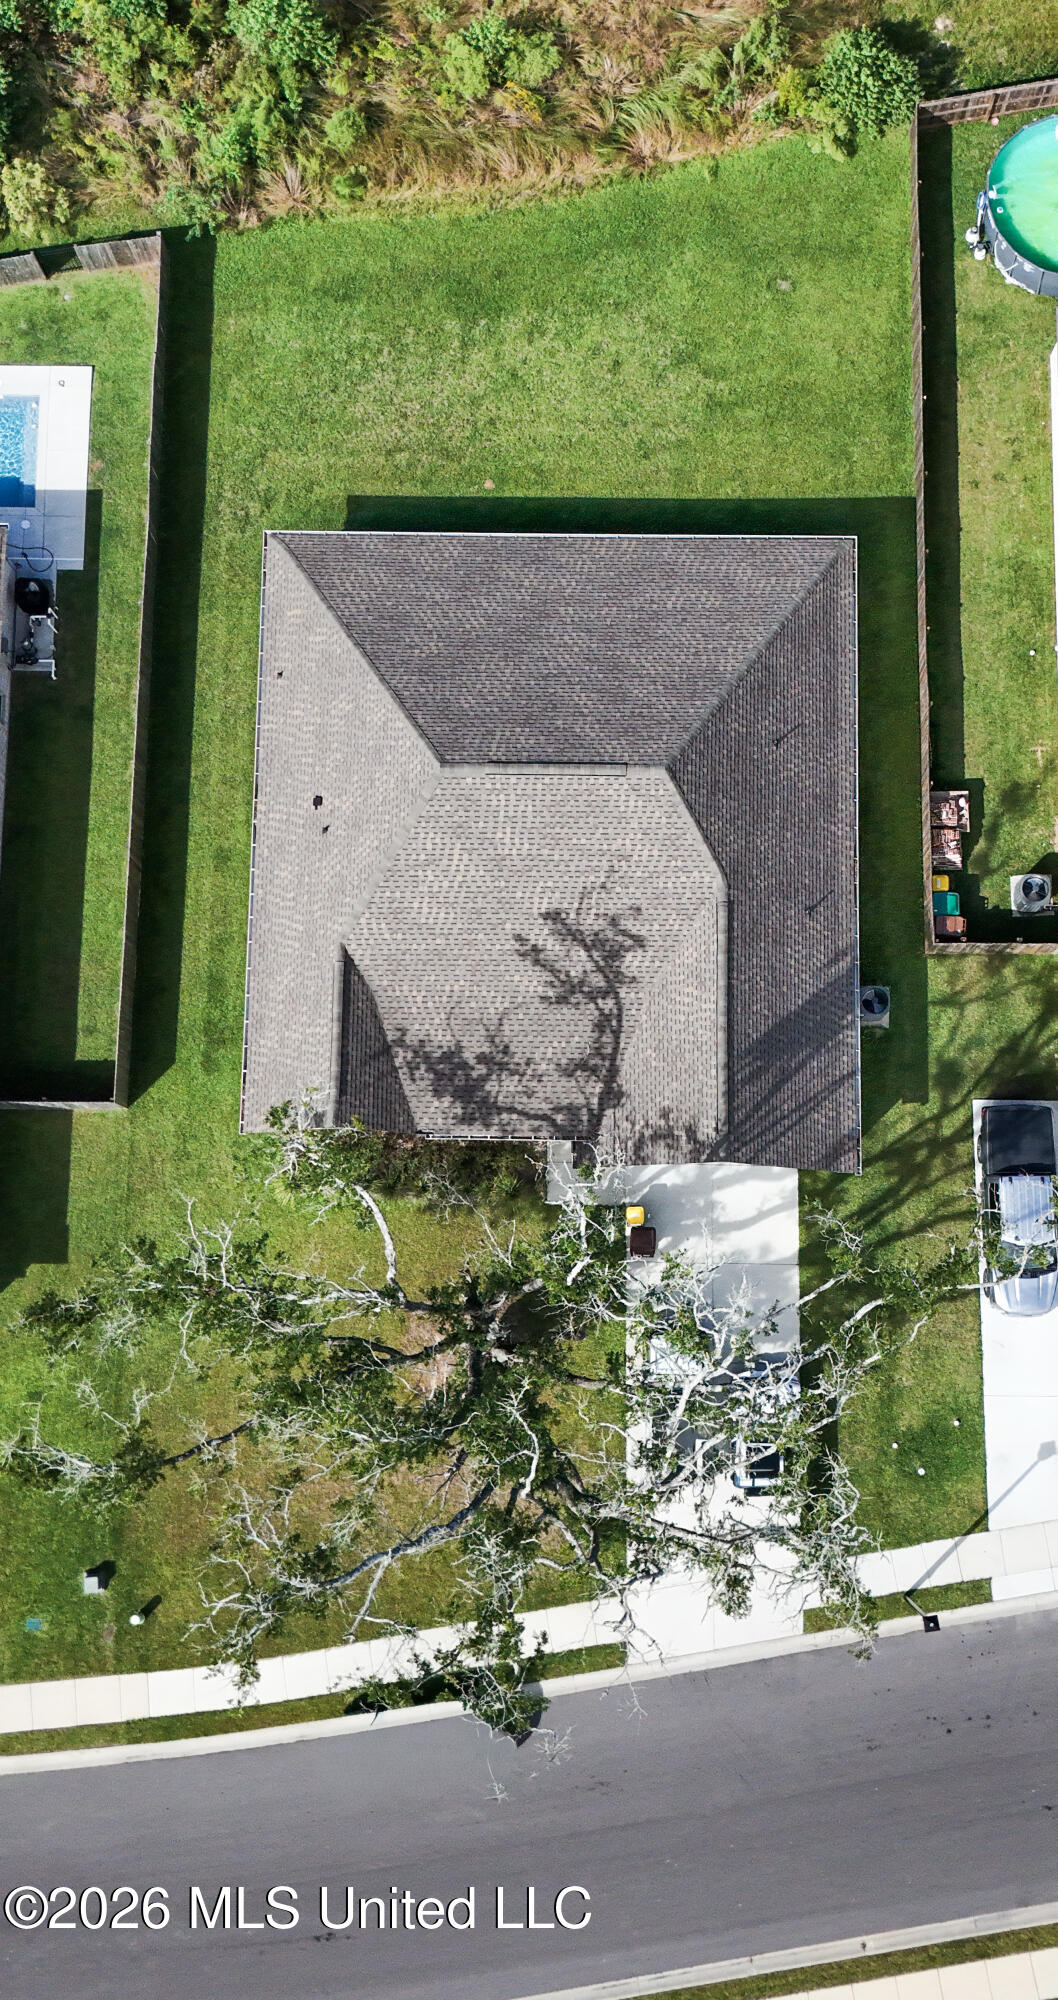
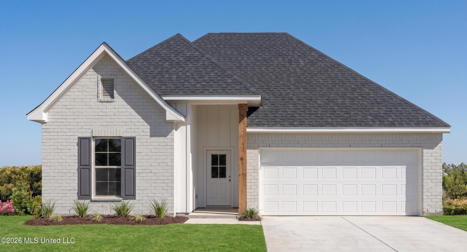
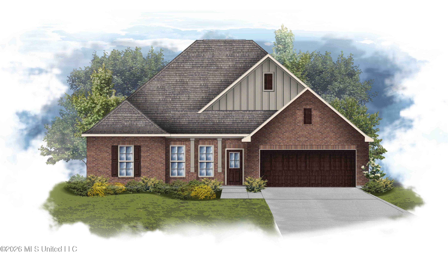
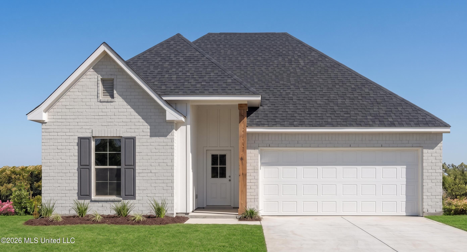
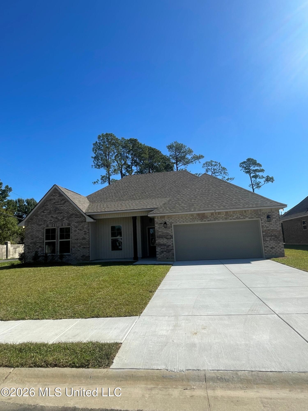
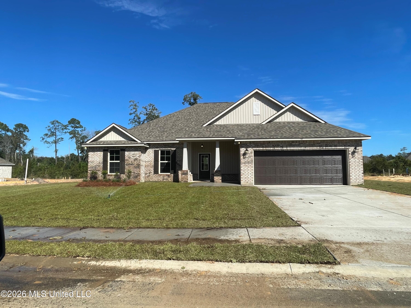
Welcome to this beautiful, nearly new home in Bear Point! Built just last year, this thoughtfully designed 4-bedroom, 2-bath home offers a spacious, open-concept floor plan with a split-bedroom layout that provides both comfort and privacy. From the moment you step inside, you'll appreciate the attention to detail and stylish upgrades throughout, including wood-look ceramic tile flooring, upgraded granite countertops, custom cabinetry, a beautiful kitchen backsplash, and under-cabinet lighting. The kitchen is the heart of the home, featuring a large center island, walk-in pantry, and plenty of space for entertaining. The spacious primary suite offers a relaxing retreat with double vanities, a garden soaking tub, separate shower, and generous walk-in closet. Additional features include a convenient mudroom with built-in boot bench, recessed lighting, crown molding, and window blinds throughout. Enjoy your morning coffee on the covered front porch or unwind on the covered rear patio. With modern finishes, a functional layout, and the benefits of nearly new construction, this home is ready for its next owners!
Details
| MLS # | 4165669 |
|---|---|
| Listing Type | For Sale |
| Style | House |
| HOA Dues | $260 |
| Sub-Type | Resale |
| Status | Pending |
| Year | 2025 |
| Days On Site | 13 |
| Listing Provided By | Coastal Realty Group | Timothy M Switzer |
Features
| Bed(s) | 4 |
|---|---|
| Bath(s) | 2 Total |
| SQ Feet | 2,204 |
| Garage | 2 |
| Story(s) | 1 |
| Acreage | 0.23 |
Interior
| Rooms Total | 0 |
|---|---|
| Cooling Yes / No | Yes |
| Cooling | Central Air |
| Heating Yes / No | Yes |
| Heating | Central |
| Interior Features | Ceiling Fan(s), Crown Molding, Double Vanity, Eat-in Kitchen, Granite Counters, High Ceilings, Open Floorplan, Pantry, Recessed Lighting, Walk-In Closet(s), Soaking Tub, Breakfast Bar, Kitchen Island |
| Window Features | Blinds |
| Appliances | Dishwasher, Microwave, Stainless Steel Appliance(s) |
Exterior
| Exterior Features | Rain Gutters |
|---|---|
| Roof | Architectural Shingles |
| Security Features | Smoke Detector(s) |
| Construction Materials | Brick |
| Foundation Details | Slab |
| Lot Features | Cleared, Level |
Parking
| Garage Yes / No | Yes |
|---|---|
| Attached Garage Yes / No | No |
| Parking Features | Driveway, Garage Faces Front, Concrete |
Utilities
| Utilities | Cable Available, Electricity Connected, Sewer Connected, Water Connected |
|---|
Taxes
| Property | 939 |
|---|
Area Information
| State | MS |
|---|---|
| County | Harrison |
| City | Long Beach |
| Zip Code | 39560 |
| Area | Harrison |
| Community Name | Bear Point |
| School District | Long Beach Dist |
| Listing VS Median (in Bear Point) | |
Price: $334,000 low | high Med: $330,052 sqft: 2,204 low | high Med: 2,204 $ / sqft: $152 low | high Med: $150 On site: 13 low | high Med: 60.5 | |
Request a showing
Request a showing
 The information is being provided by MLS United. Information deemed accurate but not guaranteed. Information is provided for consumers personal, non-commercial use, and may not be used for any purpose other than the identification of potential properties for purchase. Copyright 2026 MLS United. All Rights Reserved.
Contact
Learn More About This Property

| State | MS |
|---|---|
| County | Harrison |
| City | Long Beach |
| Zip Code | 39560 |
| Area | Harrison |
| Community Name | Bear Point |
| School District | Long Beach Dist |
| Listing VS Median (in Bear Point) | |
Price: $334,000 low | high Med: $330,052 sqft: 2,204 low | high Med: 2,204 $ / sqft: $152 low | high Med: $150 On site: 13 low | high Med: 60.5 | |
 The information is being provided by MLS United. Information deemed accurate but not guaranteed. Information is provided for consumers personal, non-commercial use, and may not be used for any purpose other than the identification of potential properties for purchase. Copyright 2026 MLS United. All Rights Reserved.
