
Description
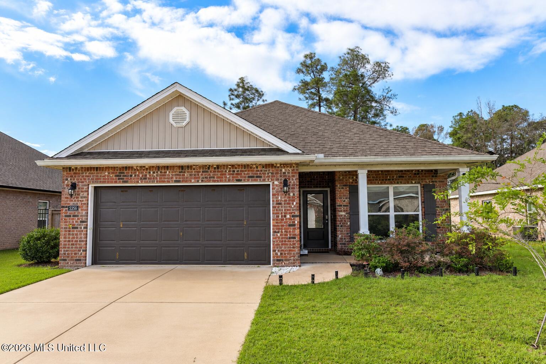
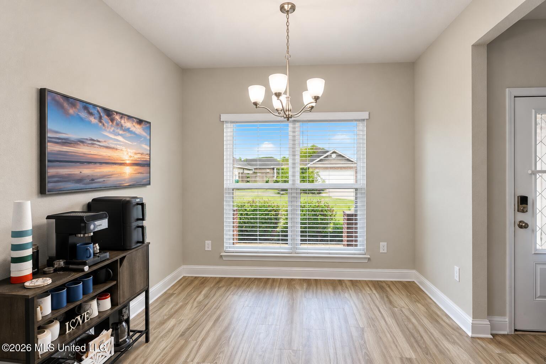
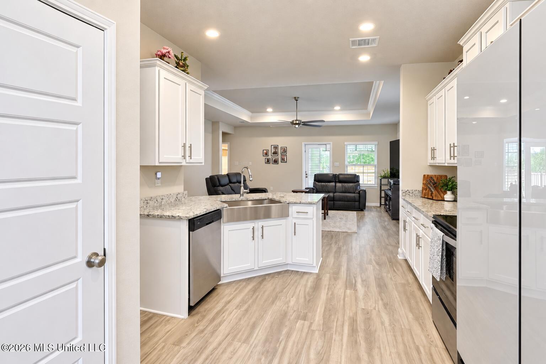
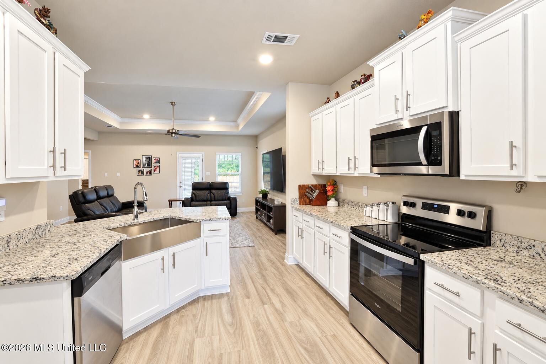
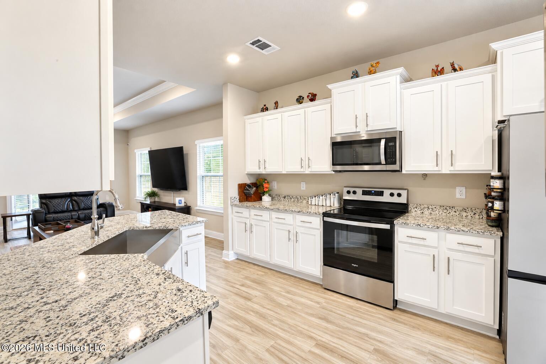
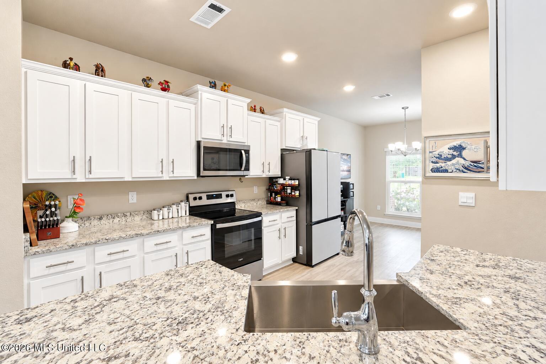
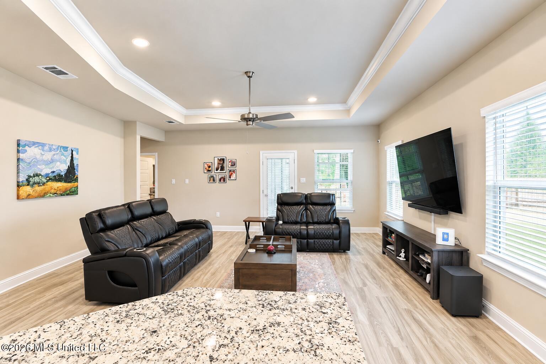
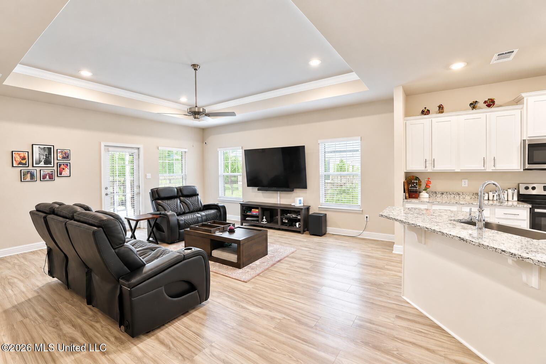
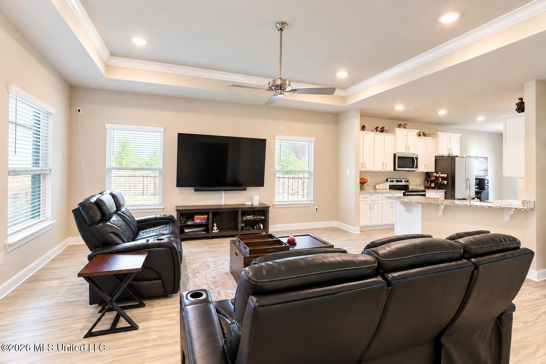
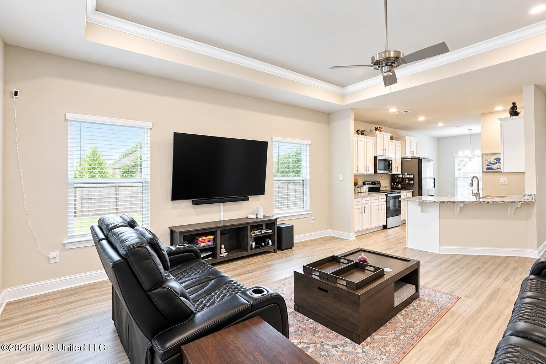
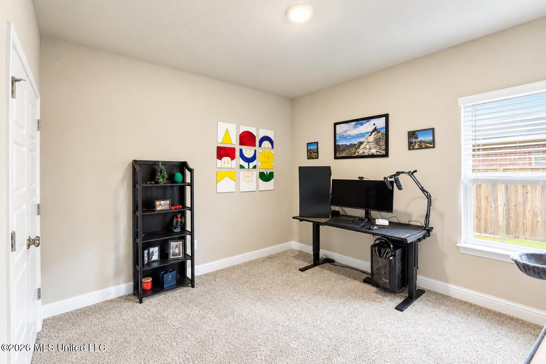
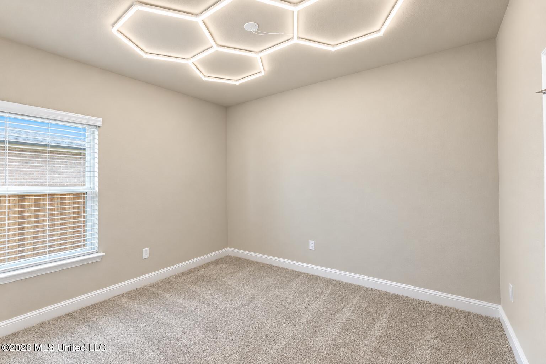
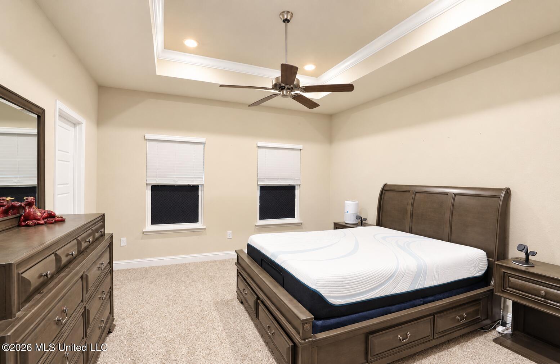
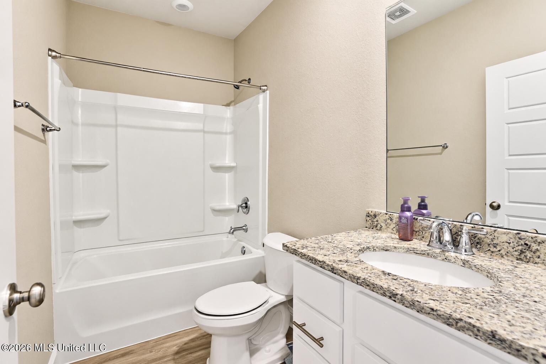
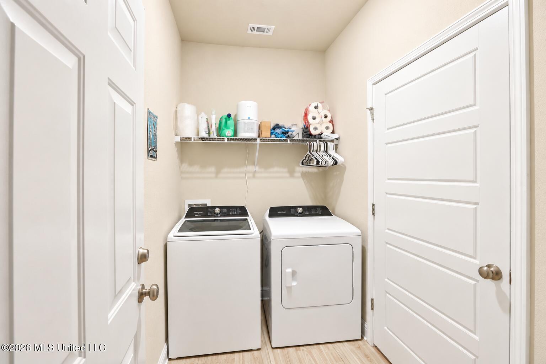
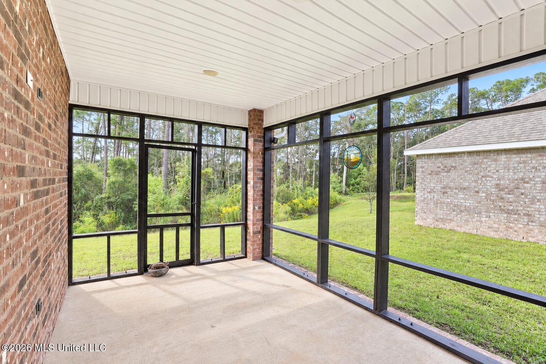
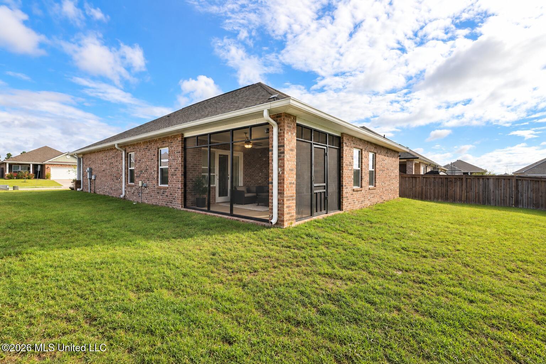
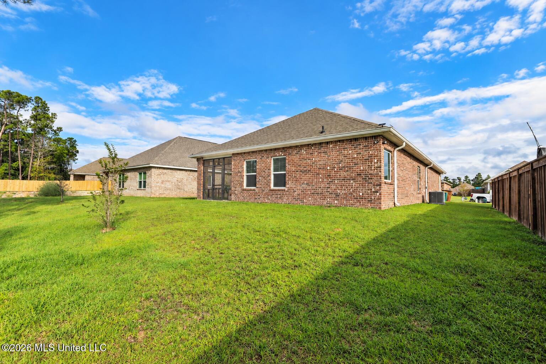
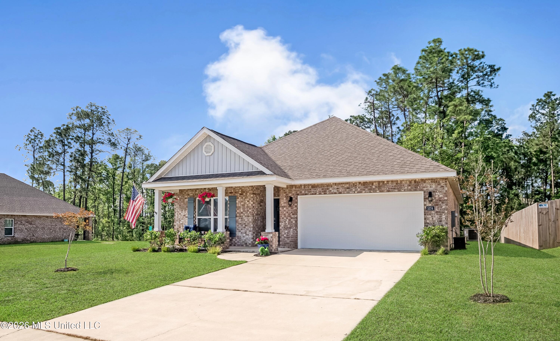
Discover this beautifully designed 3-bedroom, 2-bath home offering 1,676 square feet of comfortable living space. Featuring a limited-production floor plan that has since been discontinued, this home offers a layout that sets it apart from others in the neighborhood. The desirable split-bedroom design provides added privacy, while the spacious living area creates a welcoming atmosphere for everyday living and entertaining. A separate formal dining room offers the perfect space for gatherings or office space. Step outside to the screened-in back porch, where you can relax and enjoy the outdoors without the hassle of insects. With its thoughtful layout, inviting living spaces, and distinctive floor plan, this home offers a wonderful combination of comfort, functionality, and character. This property comes with a gorgeous glass front fridge, stove, microwave, dishwasher, washer and dryer! Don't miss your opportunity to own a home with a floor plan that is no longer being offered!
Details
| MLS # | 4165207 |
|---|---|
| Listing Type | For Sale |
| Style | House |
| HOA Dues | $200 |
| Sub-Type | Resale |
| Status | Active |
| Year | 2023 |
| Days On Site | 20 |
| Listing Provided By | Compass | Sabrina G Redmon |
Features
| Bed(s) | 3 |
|---|---|
| Bath(s) | 2 Total |
| SQ Feet | 1,676 |
| Garage | 2 |
| Story(s) | 1 |
| Acreage | 0.19 |
Interior
| Rooms Total | 0 |
|---|---|
| Cooling Yes / No | Yes |
| Cooling | Central Air |
| Heating Yes / No | Yes |
| Heating | Central |
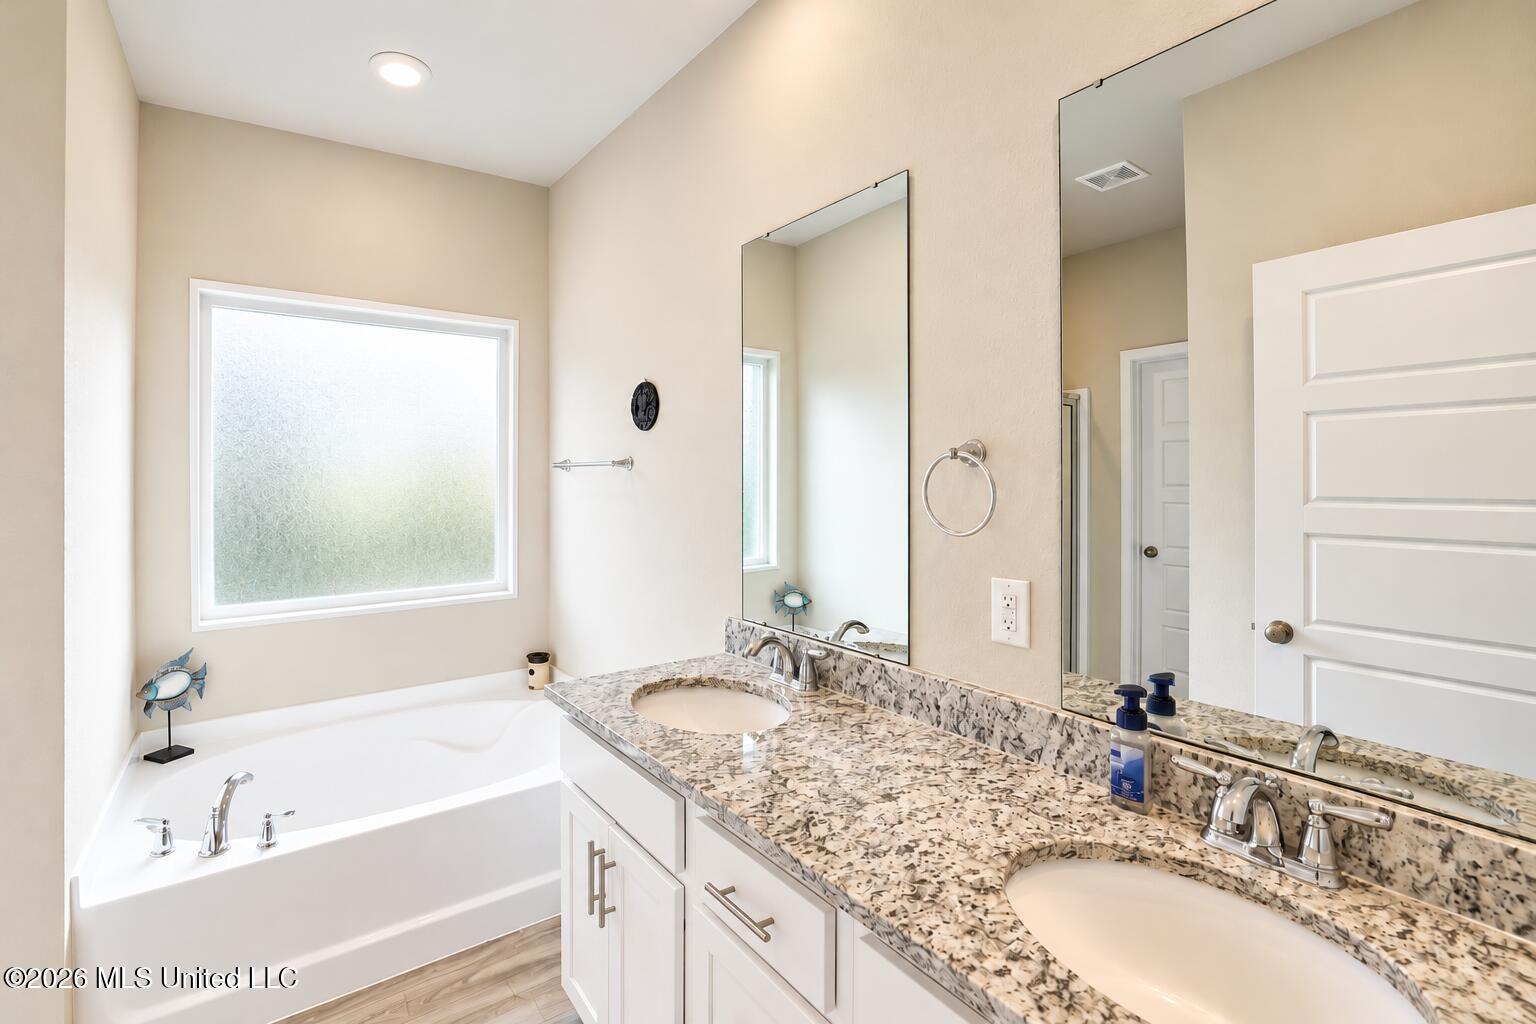
| Interior Features | Ceiling Fan(s), Double Vanity, Granite Counters, High Ceilings, High Speed Internet, Open Floorplan, Pantry, Primary Downstairs, Smart Home, Smart Thermostat, Soaking Tub, Walk-In Closet(s), Kitchen Island |
| Window Features | Vinyl |
| Appliances | Dishwasher, Disposal, Microwave |
Exterior
| Exterior Features | None |
|---|---|
| Roof | Architectural Shingles |
| Security Features | Smoke Detector(s) |
| Construction Materials | Brick |
| Foundation Details | Slab |
| Lot Features | Sloped, Wooded |
Parking
| Attached Garage Yes / No | No |
|---|---|
| Parking Features | Enclosed, Garage Door Opener, Garage Faces Front, Concrete |
Utilities
| Utilities | Electricity Connected, Sewer Connected, Water Connected |
|---|
Taxes
| Property | 1614 |
|---|
Area Information
| State | MS |
|---|---|
| County | Harrison |
| City | Biloxi |
| Zip Code | 39532 |
| Area | Harrison |
| Community Name | The Highlands |
| School District | Harrison CO Dist |
| Elementary School | Creekbend |
| High School | D'Iberville |
| Listing VS Median (in The Highlands) | |
Price: $274,900 low | high Med: $313,750 sqft: 1,676 low | high Med: 2,090 $ / sqft: $164 low | high Med: $152 On site: 20 low | high Med: 290 | |
Request a showing
Request a showing
 The information is being provided by MLS United. Information deemed accurate but not guaranteed. Information is provided for consumers personal, non-commercial use, and may not be used for any purpose other than the identification of potential properties for purchase. Copyright 2026 MLS United. All Rights Reserved.
Contact
Learn More About This Property

| State | MS |
|---|---|
| County | Harrison |
| City | Biloxi |
| Zip Code | 39532 |
| Area | Harrison |
| Community Name | The Highlands |
| School District | Harrison CO Dist |
| Elementary School | Creekbend |
| High School | D'Iberville |
| Listing VS Median (in The Highlands) | |
Price: $274,900 low | high Med: $313,750 sqft: 1,676 low | high Med: 2,090 $ / sqft: $164 low | high Med: $152 On site: 20 low | high Med: 290 | |
 | $295,0005374 Leeds LaneBiloxi, MS 39532 |
The information is being provided by MLS United. Information deemed accurate but not guaranteed. Information is provided for consumers personal, non-commercial use, and may not be used for any purpose other than the identification of potential properties for purchase. Copyright 2026 MLS United. All Rights Reserved.