4125 W Olivia Circle,Olive Branch, MS 38654
Olive Branch, MS 38654

Description
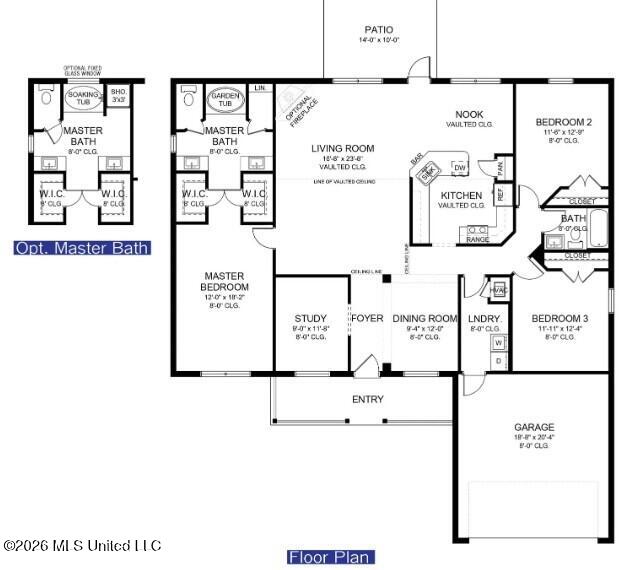
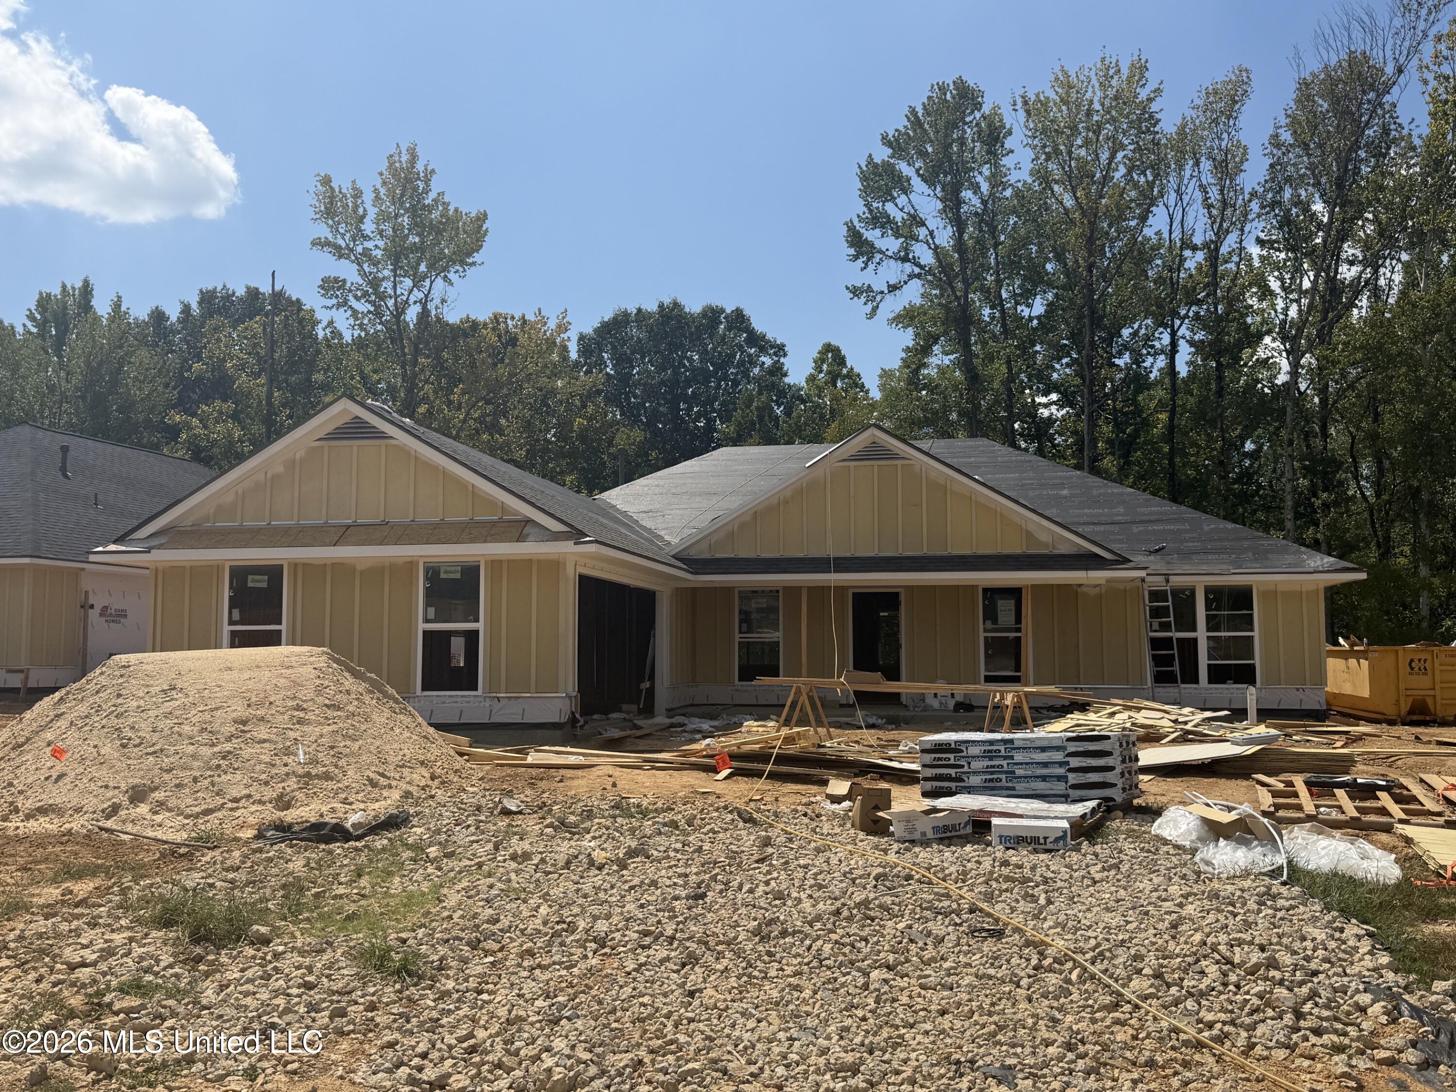
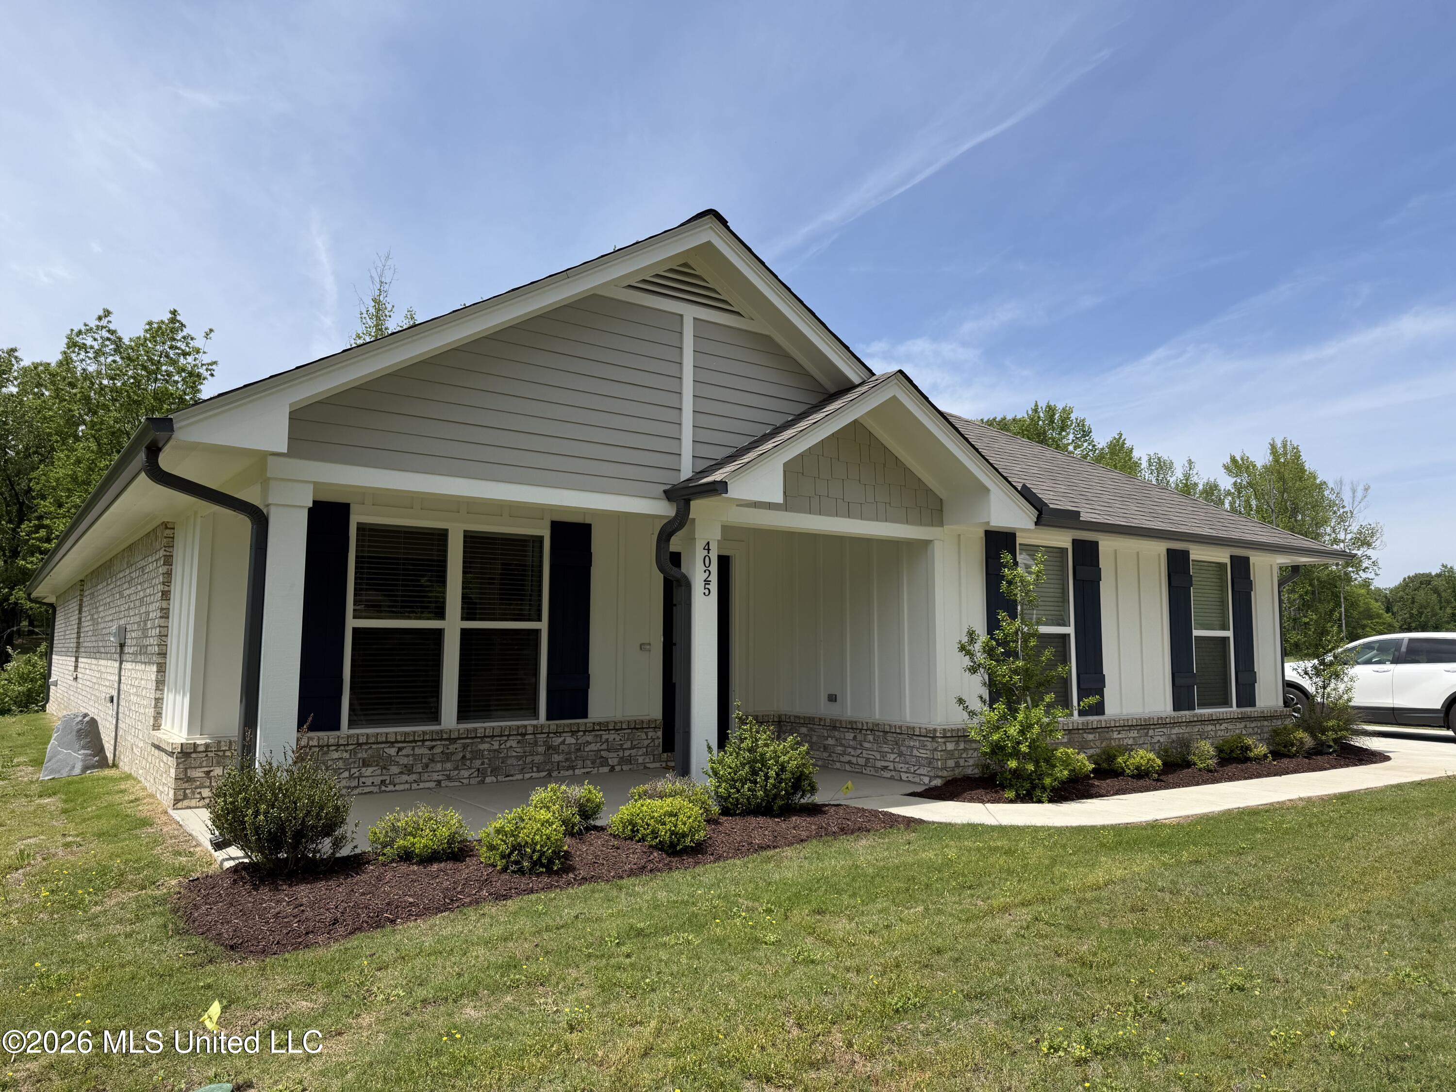
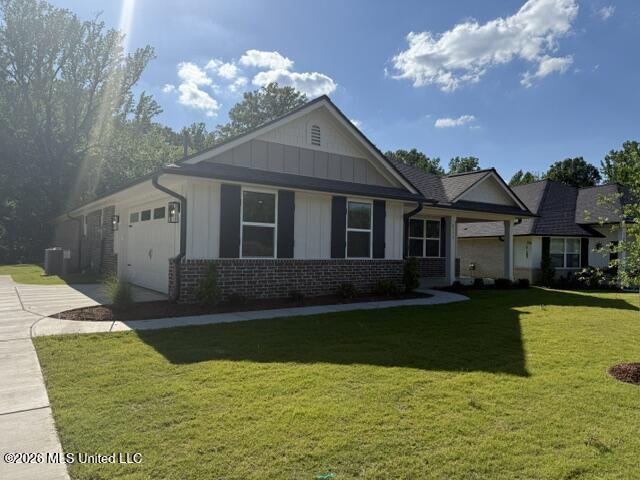
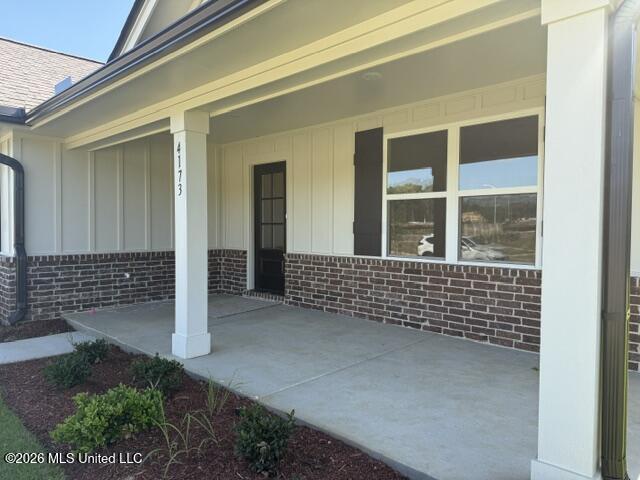
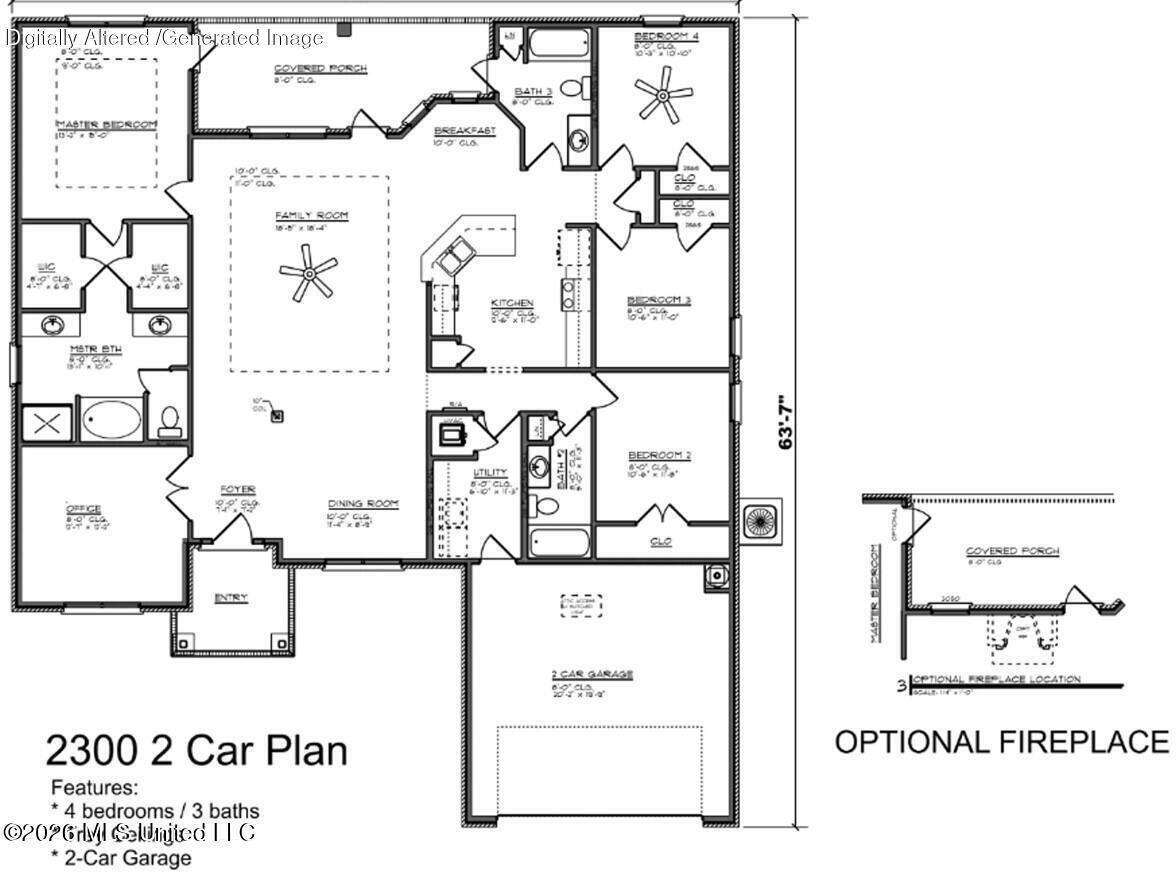
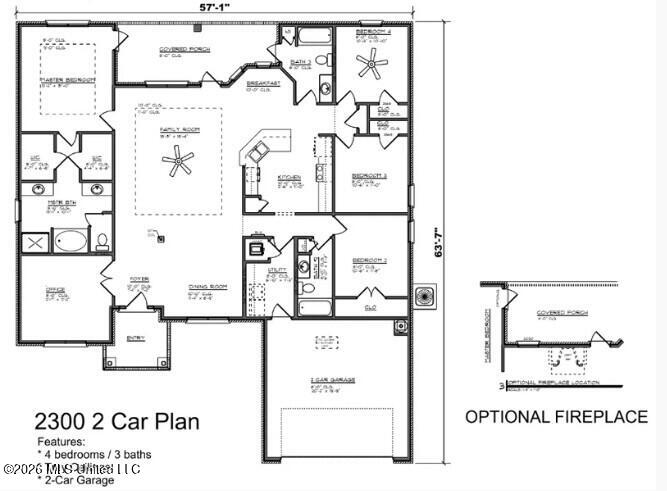
Huge Family Room - the 2010 floorplan by Adams Homes is a contemporary and well-designed layout that caters to the needs of modern families. It features a spacious open concept design with seamless flow between main living areas. The thoughtfully designed kitchen includes a morning room, ample granite counterspace, a breakfast bar, stainless steel appliances and a pantry. The bedrooms are strategically placed for privacy and comfort with the primary separate from the other 2 bedrooms. The primary suite includes a generous bedroom, 2 very large walk-in closet and a spa-like bathroom. The primary bath includes a water closet for the toilet, a large walk-in shower and separate his/her vanities. The other 2 bedrooms are down a different hallway offering plenty of space for family and guests. There is a separate dining room for entertaining and family gatherings. PLUS this home includes a designated home office (or man cave, craft room, music room, library or whatever your lifestyle dictates). There is a laundry room, a covered front and back porch, and a 2 car carriage load oversized garage. This home is ready by end of October. Sales Center is open daily - located at 4025 Olivia Cir. W., Olive Branch. HUGE builder concessions available.
Details
| MLS # | 4150506 |
|---|---|
| Listing Type | For Sale |
| Style | House |
| HOA Dues | $500 |
| Sub-Type | Resale |
| Status | Active |
| Year | 2026 |
| Days On Site | 157 |
| Listing Provided By | Adams Homes, LLC | Cindy A Smith |
Features
| Bed(s) | 3 |
|---|---|
| Bath(s) | 2 Total |
| SQ Feet | 2,010 |
| Garage | 2 |
| Story(s) | 1 |
| Acreage | 0.32 |
Interior
| Rooms Total | 0 |
|---|---|
| Cooling Yes / No | Yes |
| Cooling | Central Air |
| Heating Yes / No | Yes |
| Heating | Central |
| Interior Features | Breakfast Bar, Ceiling Fan(s), Granite Counters, High Ceilings, Open Floorplan, Recessed Lighting, Soaking Tub, Double Vanity |
| Appliances | Dishwasher, Disposal, Microwave |
Exterior
| Exterior Features | See Remarks |
|---|---|
| Construction Materials | Brick |
| Foundation Details | Slab |
Parking
| Attached Garage Yes / No | No |
|---|---|
| Parking Features | Carriage Load |
Utilities
| Utilities | Cable Available, Electricity Connected, Natural Gas Connected, Sewer Connected, Water Connected |
|---|
Area Information
| State | MS |
|---|---|
| County | DeSoto |
| City | Olive Branch |
| Zip Code | 38654 |
| Area | DeSoto |
| Community Name | Old River Farms |
| School District | Desoto CO Dist |
| Elementary School | Olive Branch |
| High School | Olive Branch |
| Listing VS Median (in Old River Farms) | |
Price: $381,350 low | high Med: $376,875 sqft: 2,010 low | high Med: 2,200 $ / sqft: $190 low | high Med: $171 On site: 157 low | high Med: 163.5 | |
Request a showing
Request a showing
 The information is being provided by MLS United. Information deemed accurate but not guaranteed. Information is provided for consumers personal, non-commercial use, and may not be used for any purpose other than the identification of potential properties for purchase. Copyright 2026 MLS United. All Rights Reserved.
Contact
Learn More About This Property

| State | MS |
|---|---|
| County | DeSoto |
| City | Olive Branch |
| Zip Code | 38654 |
| Area | DeSoto |
| Community Name | Old River Farms |
| School District | Desoto CO Dist |
| Elementary School | Olive Branch |
| High School | Olive Branch |
| Listing VS Median (in Old River Farms) | |
Price: $381,350 low | high Med: $376,875 sqft: 2,010 low | high Med: 2,200 $ / sqft: $190 low | high Med: $171 On site: 157 low | high Med: 163.5 | |
 The information is being provided by MLS United. Information deemed accurate but not guaranteed. Information is provided for consumers personal, non-commercial use, and may not be used for any purpose other than the identification of potential properties for purchase. Copyright 2026 MLS United. All Rights Reserved.
