
Description
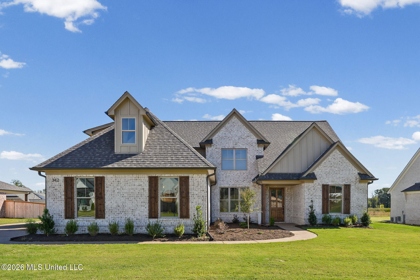
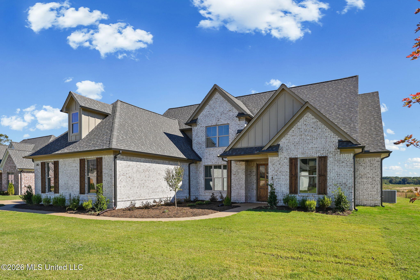
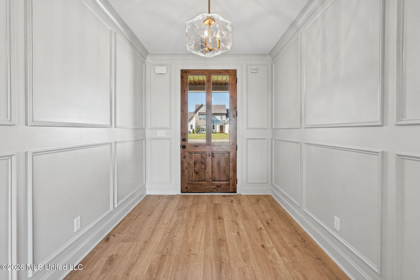
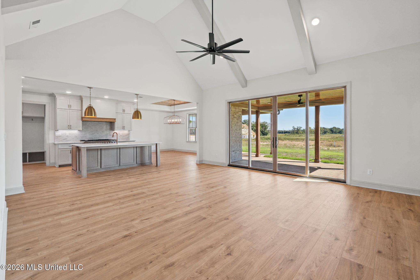
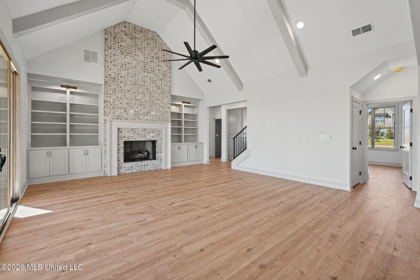
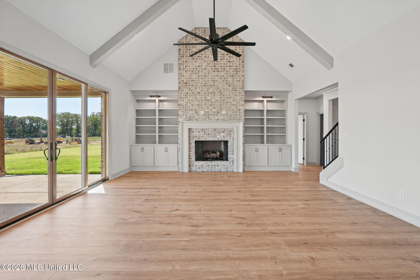
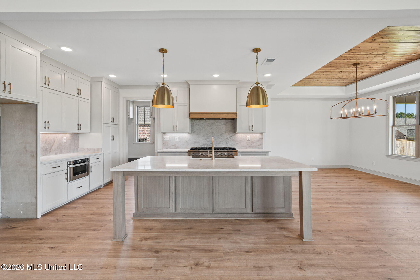
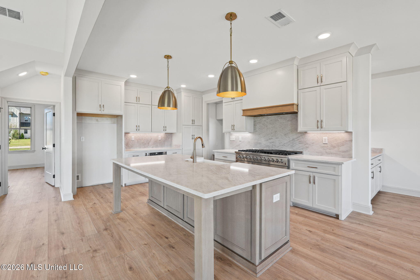
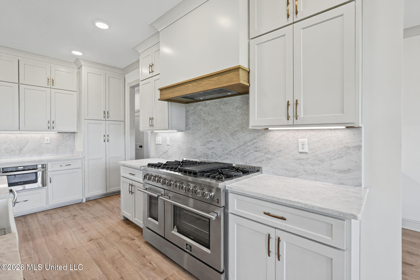
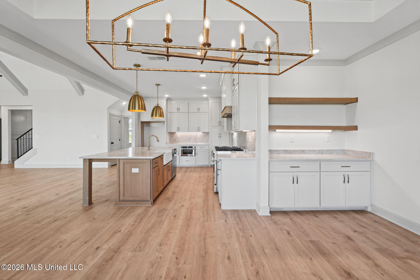
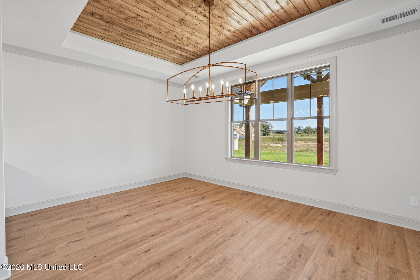
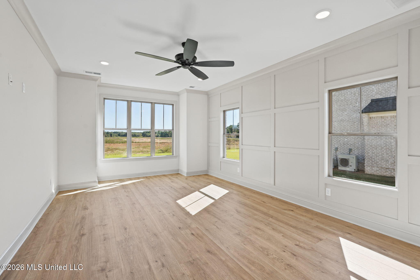
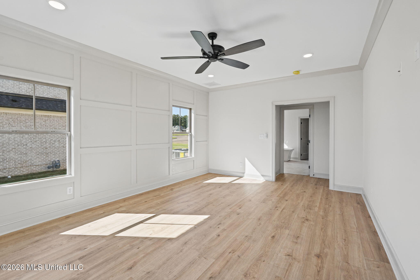
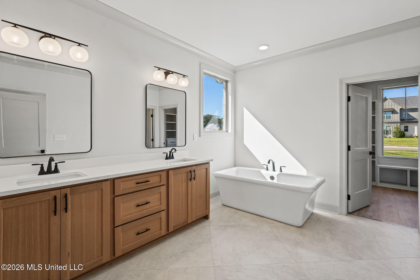
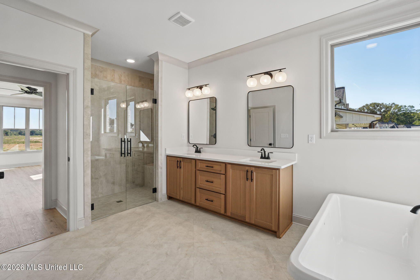
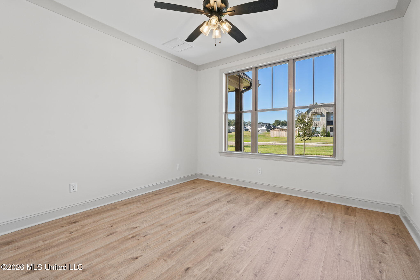
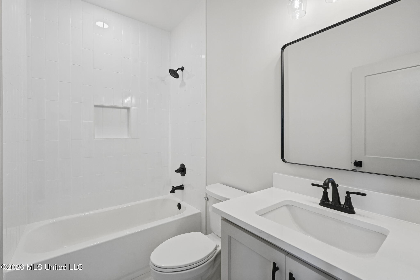
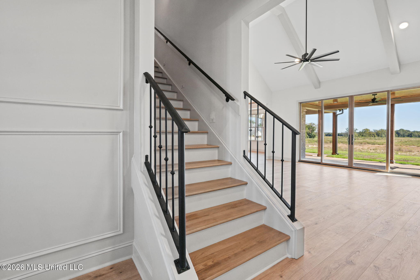
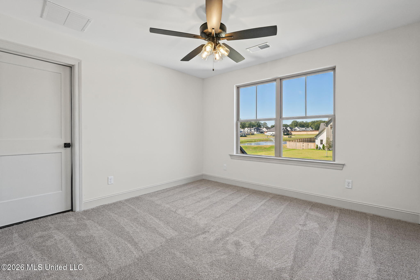
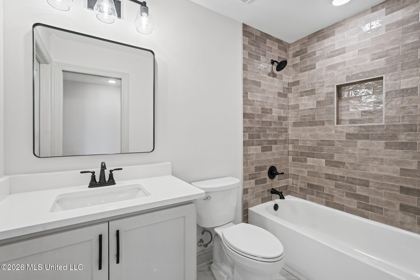
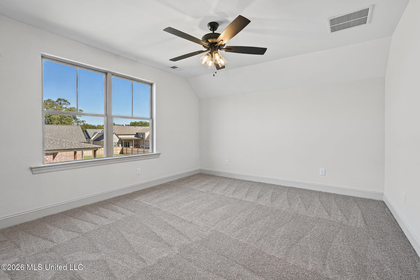
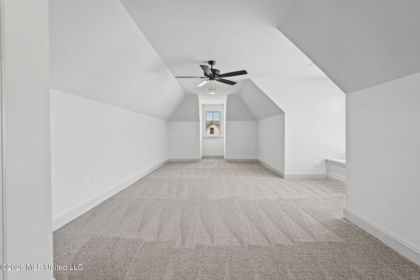
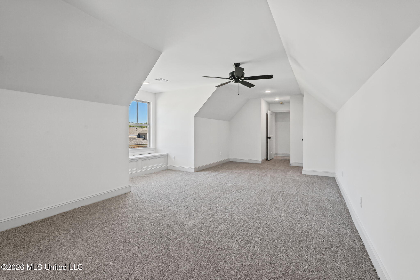
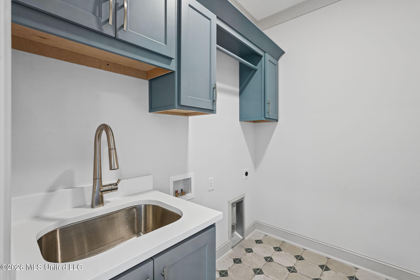
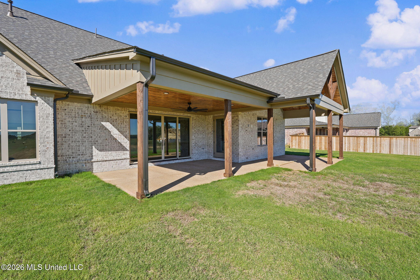
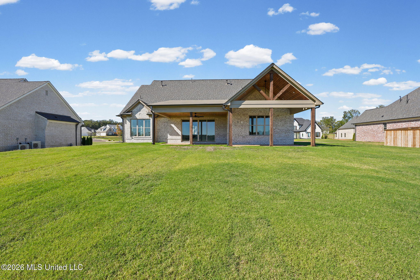
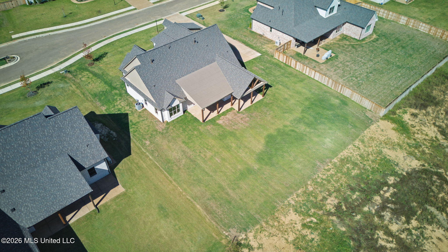
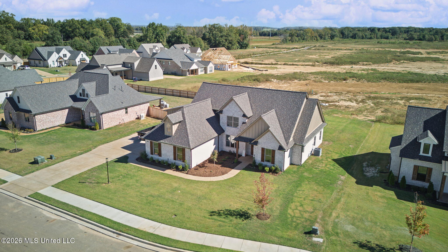
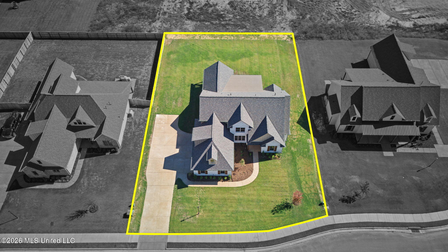
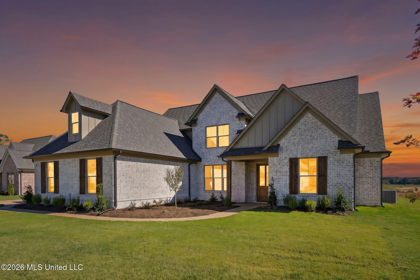
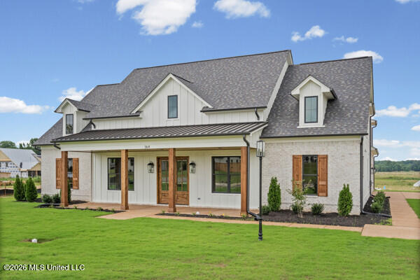
Welcome to this stunning new-construction home offering approximately 3,100 square feet of thoughtfully designed living space, 5 bedrooms, and 3.5 bathrooms. The open floor plan creates an inviting flow, perfect for everyday living and entertaining. The great room features a fireplace flanked by custom built-in bookshelves, creating a beautiful focal point. The well-appointed kitchen boasts granite countertops, a coordinating backsplash, under-cabinet lighting, and an impressive 8-burner gas range. A dedicated coffee bar area in the breakfast room adds the perfect touch for your morning routine. The spacious primary suite offers upgraded molding, while the second bedroom downstairs features its own private bath, ideal for guests. Custom shelving in every closet and the pantry provides exceptional organization and storage. Additional architectural details include upgraded molding in the entryway and primary suite. Upstairs, the versatile game room can serve as a fifth bedroom, home office, or additional living space. Step outside to enjoy the huge covered back patio, perfect for relaxing or hosting gatherings. This beautiful new home combines quality finishes, thoughtful details, and flexible living spaces to fit your lifestyle!
Details
| MLS # | 4166027 |
|---|---|
| Listing Type | For Sale |
| Style | House |
| HOA Dues | $600 |
| Sub-Type | Resale |
| Status | Active |
| Year | 2026 |
| Days On Site | 7 |
| Listing Provided By | Burch Realty Group Hernando | Brian Couch |
Features
| Bed(s) | 5 |
|---|---|
| Bath(s) | 4 Total |
| SQ Feet | 3,179 |
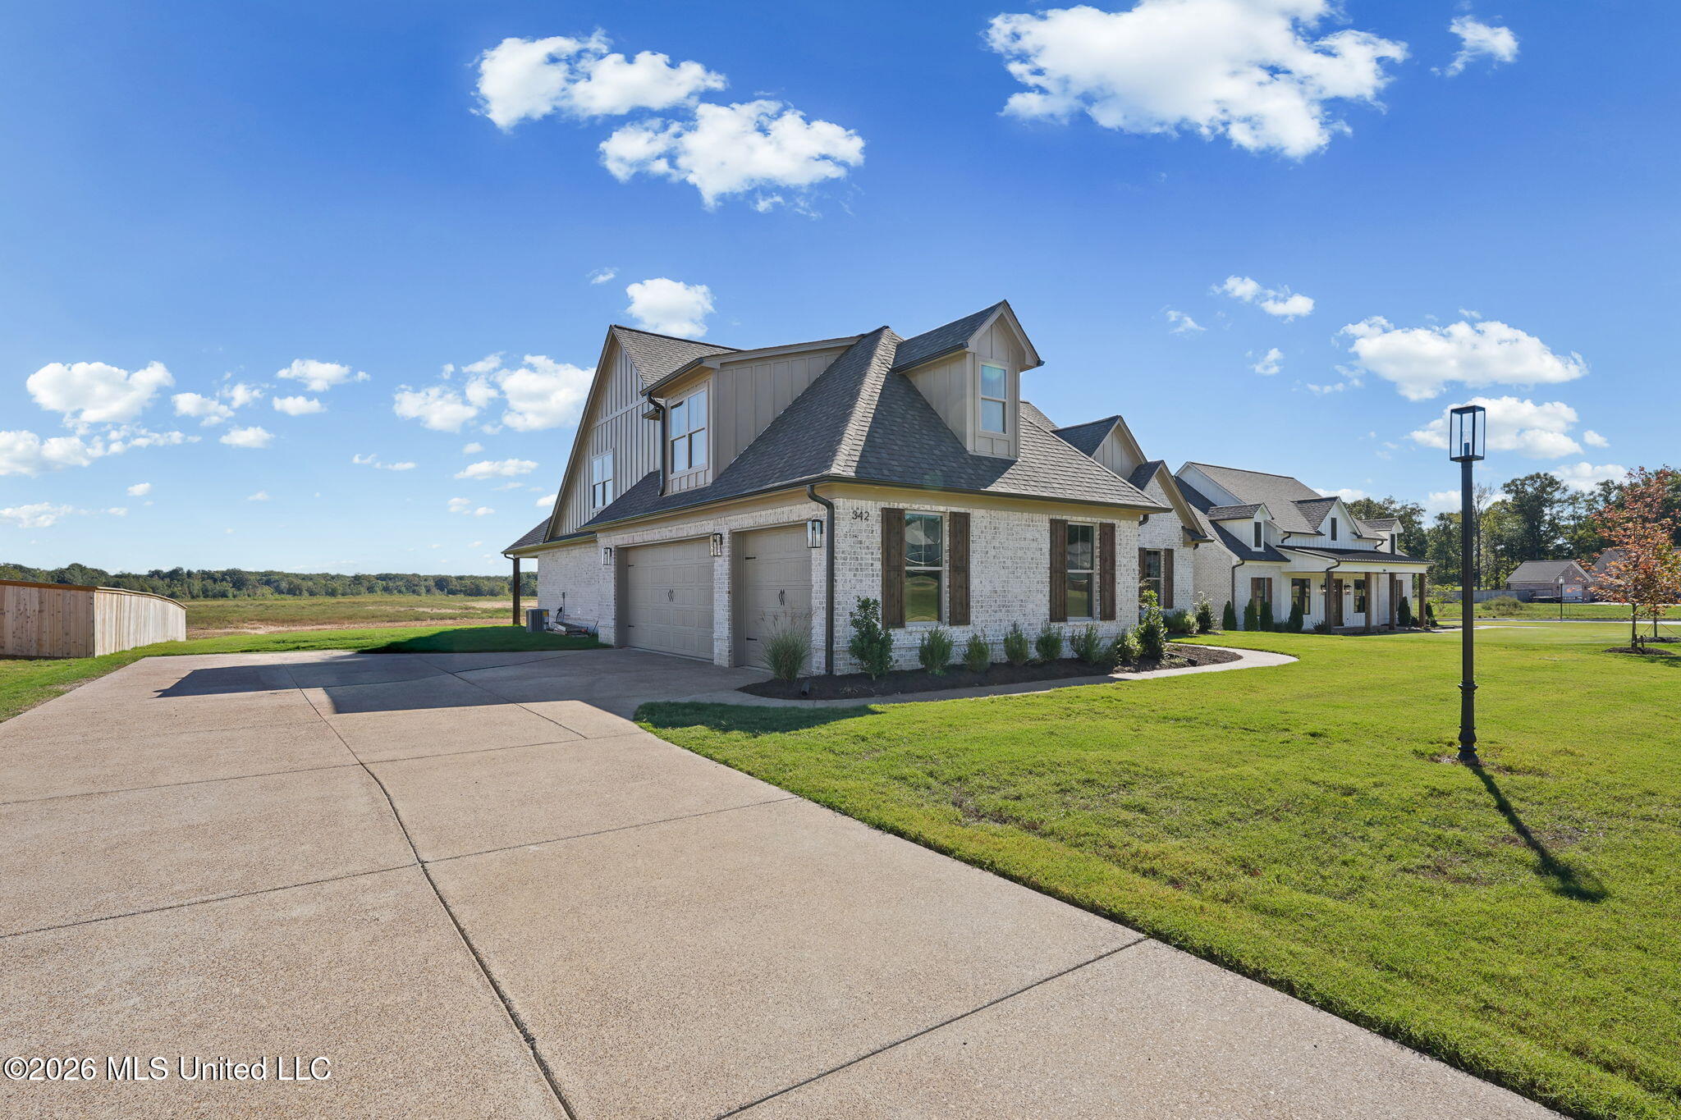
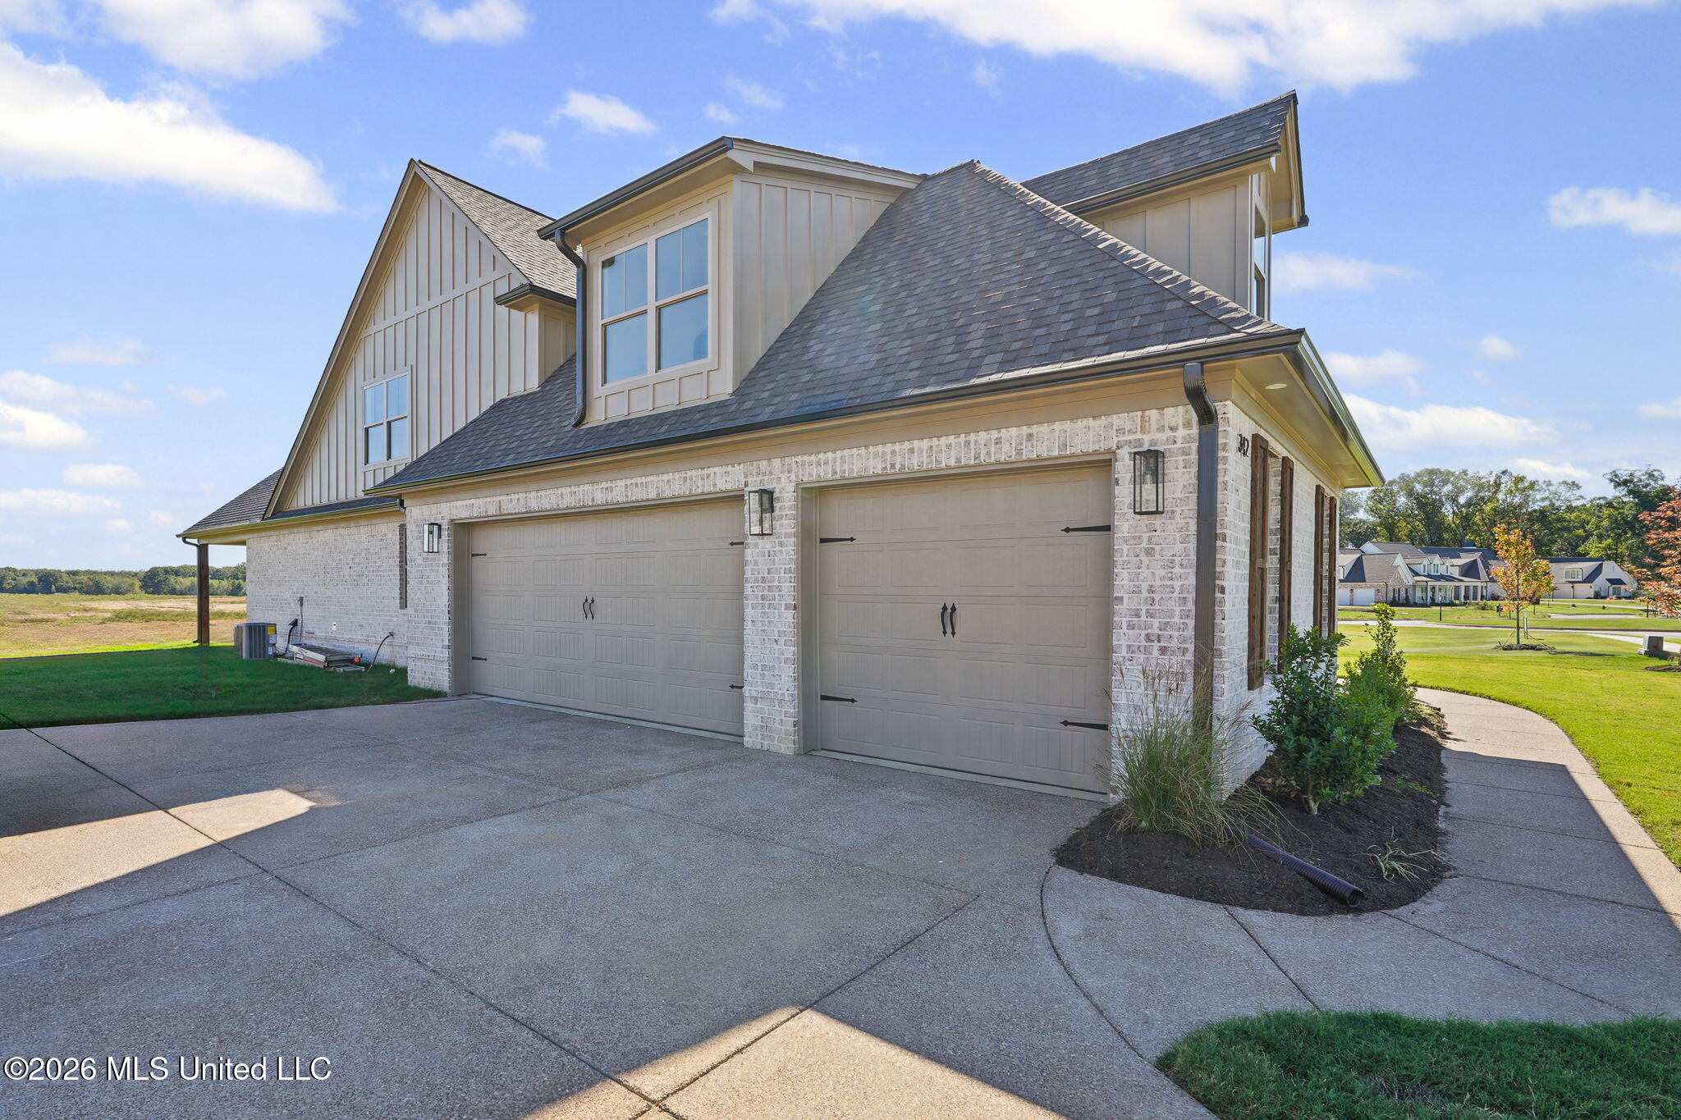
| Garage | 3 |
| Story(s) | 2 |
| Acreage | 0.41 |
Interior
| Rooms Total | 0 |
|---|---|
| Cooling Yes / No | Yes |
| Cooling | Central Air |
| Heating Yes / No | Yes |
| Heating | Central, Natural Gas |
| Interior Features | Breakfast Bar, Granite Counters, High Ceilings, Open Floorplan, Pantry, Primary Downstairs, Walk-In Closet(s), Double Vanity, Kitchen Island |
| Window Features | Vinyl |
| Appliances | Dishwasher, Disposal, Double Oven |
Exterior
| Exterior Features | Rain Gutters |
|---|---|
| Roof | Architectural Shingles |
| Security Features | Security System |
| Construction Materials | Brick, Wood Siding |
| Foundation Details | Slab |
| Lot Features | Cleared |
Parking
| Garage Yes / No | Yes |
|---|---|
| Attached Garage Yes / No | No |
| Parking Features | Concrete |
Utilities
| Utilities | Cable Available, Electricity Connected, Natural Gas Connected, Sewer Connected, Water Connected |
|---|
Area Information
| State | MS |
|---|---|
| County | DeSoto |
| City | Hernando |
| Zip Code | 38632 |
| Area | DeSoto |
| Community Name | The Reserve At Camp Creek |
| School District | Desoto CO Dist |
| Elementary School | Lewisburg |
| High School | Lewisburg |
| Listing VS Median (in The Reserve At Camp Creek) | |
Price: $625,900 low | high Med: $625,900 sqft: 3,179 low | high Med: 3,179 $ / sqft: $197 low | high Med: $197 On site: 7 low | high Med: 7 | |
Request a showing
Request a showing
 The information is being provided by MLS United. Information deemed accurate but not guaranteed. Information is provided for consumers personal, non-commercial use, and may not be used for any purpose other than the identification of potential properties for purchase. Copyright 2026 MLS United. All Rights Reserved.
Contact
Learn More About This Property

| State | MS |
|---|---|
| County | DeSoto |
| City | Hernando |
| Zip Code | 38632 |
| Area | DeSoto |
| Community Name | The Reserve At Camp Creek |
| School District | Desoto CO Dist |
| Elementary School | Lewisburg |
| High School | Lewisburg |
| Listing VS Median (in The Reserve At Camp Creek) | |
Price: $625,900 low | high Med: $625,900 sqft: 3,179 low | high Med: 3,179 $ / sqft: $197 low | high Med: $197 On site: 7 low | high Med: 7 | |
 The information is being provided by MLS United. Information deemed accurate but not guaranteed. Information is provided for consumers personal, non-commercial use, and may not be used for any purpose other than the identification of potential properties for purchase. Copyright 2026 MLS United. All Rights Reserved.
