


Description
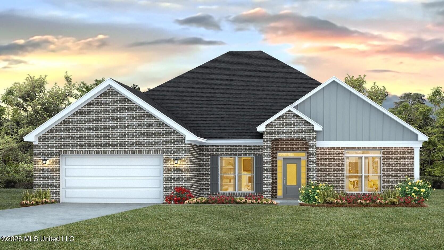
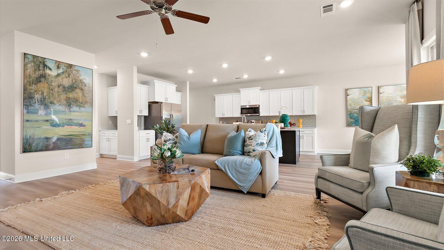
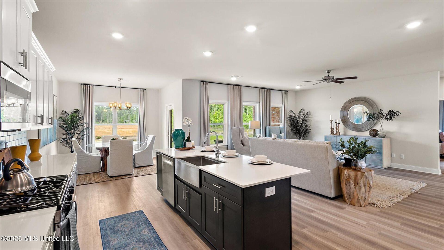
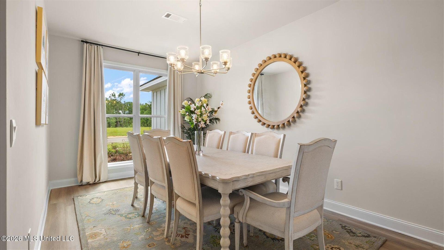
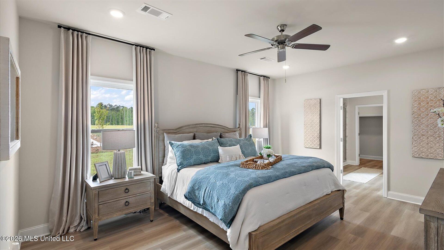
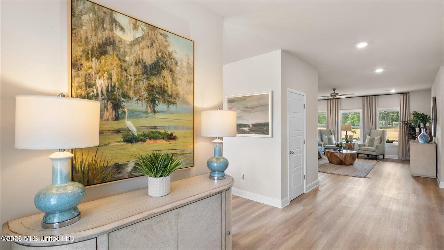
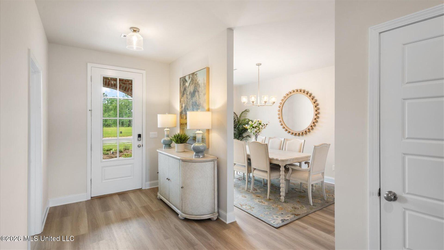
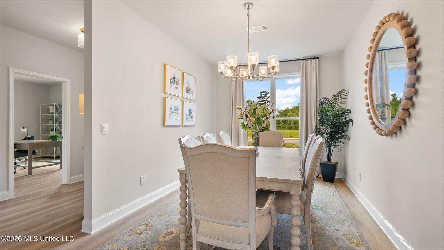
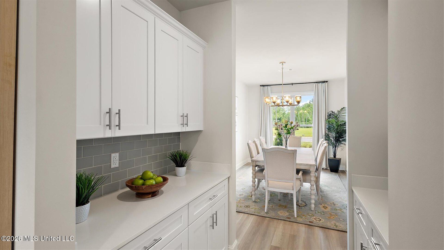
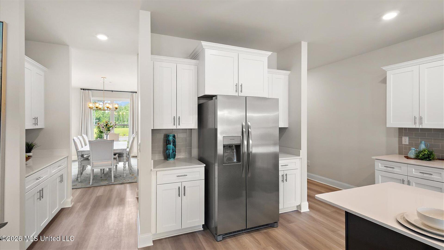
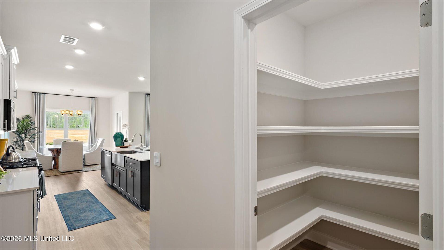
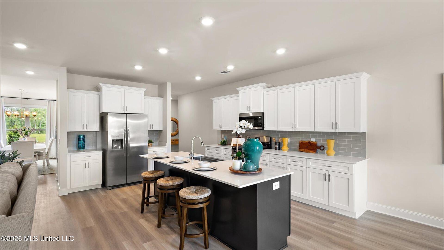
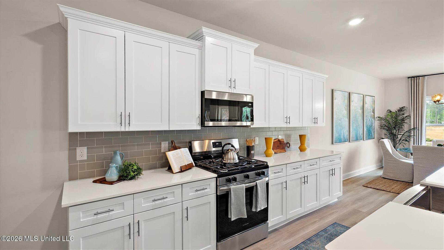
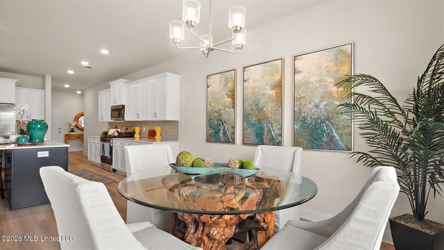
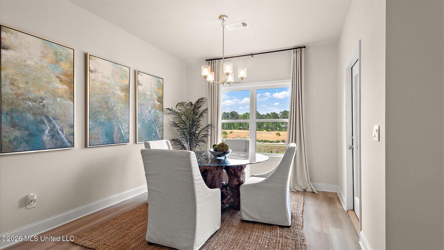
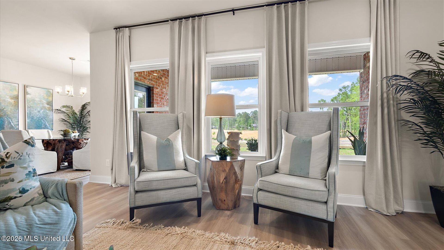
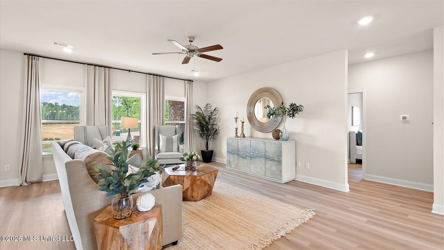
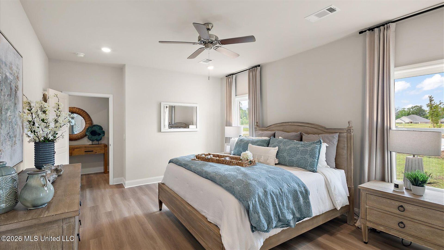
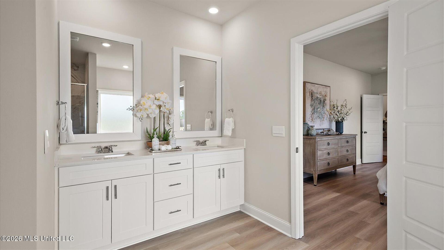
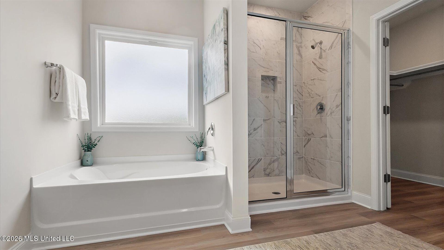
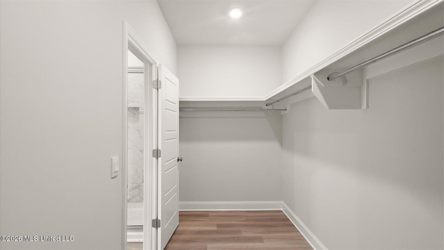
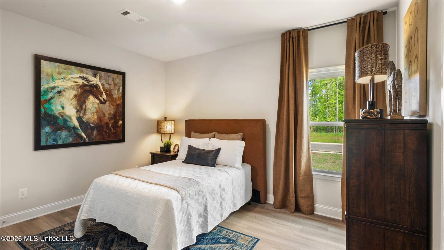
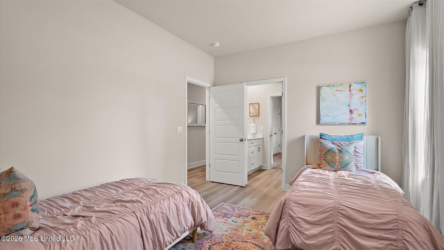
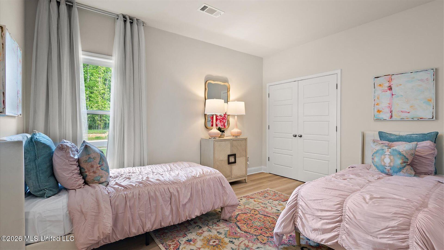
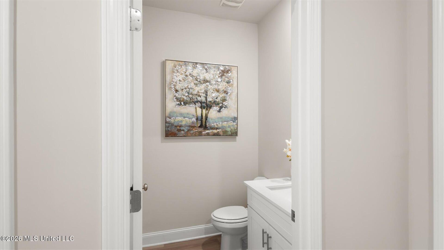
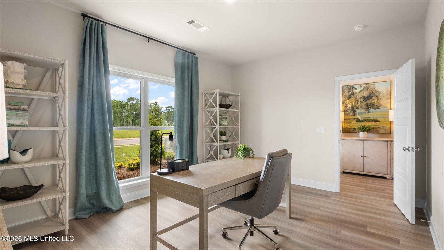
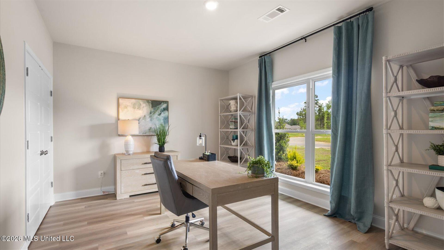
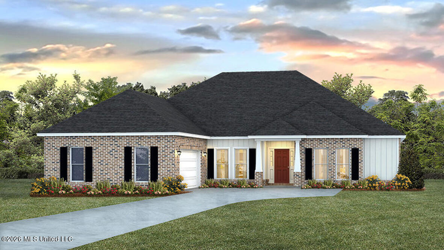
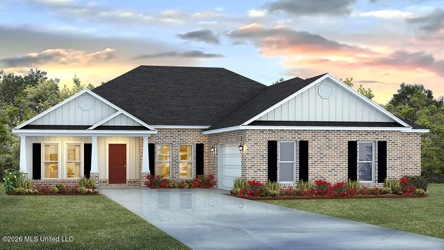
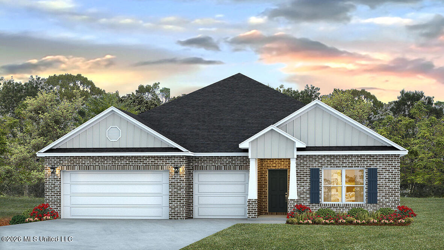
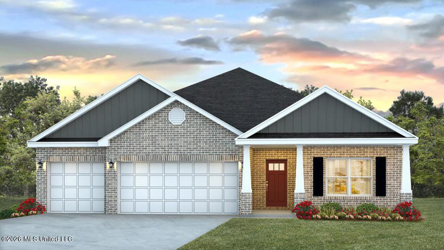
The Gina floorplan offers 4 bedrooms, 3.5 bathrooms, and over 2,700 square feet of living space. With a front-entry 2-car garage and a spacious covered back porch, this home is ideal for everyday living and entertaining alike. Upon entry, a wide foyer welcomes you and leads into a formal dining space, perfect for hosting family dinners and special occasions. A convenient powder room is located nearby for guests. Just off the foyer is a versatile flex space that can serve as a fourth bedroom, home office, or guest suite, complete with closet and full bathroom access. The heart of the home features a bright open concept living area that seamlessly connects the living room, kitchen, and breakfast nook. Large windows fill the space with natural light, creating a warm and inviting atmosphere. The kitchen showcases shaker-style cabinetry, stainless steel appliances, a farmhouse sink, a large center island with bar seating, and a generous walk-in pantry. Tucked away at the back of the home, the private primary suite offers a peaceful retreat with space for a sitting area. The ensuite bath includes dual vanities, a walk-in tiled shower, a soaking tub, private water closet, and a spacious walk-in closet. Two additional bedrooms share a full bathroom and are thoughtfully positioned for privacy. A conveniently located laundry room sits just off the garage entry. The Gina also includes Home is Connected® smart home technology, putting comfort and control at your fingertips. *Pictures may be of a similar home and not necessarily of the subject property. Pictures are representational only.
Details
| MLS # | 4150691 |
|---|---|
| Listing Type | For Sale |
| Style | House |
| Sub-Type | Resale |
| Status | Active |
| Year | 2026 |
| Days On Site | 144 |
| Listing Provided By | D R Horton | Robert E Wantland |
Features
| Bed(s) | 4 |
|---|---|
| Bath(s) | 4 Total |
| SQ Feet | 2,726 |
| Garage | 2 |
| Story(s) | 1 |
| Acreage | 0.25 |
Interior
| Rooms Total | 0 |
|---|---|
| Cooling Yes / No | Yes |
| Cooling | Ceiling Fan(s), Central Air |
| Heating Yes / No | Yes |
| Heating | Central, Fireplace(s) |
| Interior Features | Double Vanity, Entrance Foyer, High Ceilings, Kitchen Island, Open Floorplan, Pantry, Smart Home, Soaking Tub, Walk-In Closet(s) |
| Window Features | Low-Emissivity Windows, Insulated Windows, Screens, Vinyl |
| Appliances | Dishwasher, Disposal, Free-Standing Gas Oven, Free-Standing Gas Range, Stainless Steel Appliance(s), Tankless Water Heater |
Exterior
| Exterior Features | None |
|---|---|
| Roof | Architectural Shingles |
| Security Features | Smoke Detector(s) |
| Construction Materials | Brick |
| Foundation Details | Post-Tension, Slab |
Parking
| Garage Yes / No | Yes |
|---|
Utilities
| Utilities | Electricity Available, Natural Gas Available, Water Available, Smart Home Wired |
|---|
Taxes
| Property | 300 |
|---|
Area Information
| State | MS |
|---|---|
| County | Madison |
| City | Canton |
| Zip Code | 39046 |
| Area | Madison |
| Community Name | Woodgate |
| School District | Madison CO Dist |
| Elementary School | Madison Crossing |
| High School | Germantown |
| Listing VS Median (in Woodgate) | |
Price: $438,340 low | high Med: $419,840 sqft: 2,726 low | high Med: 2,304 $ / sqft: $161 low | high Med: $182 On site: 144 low | high Med: 83 | |
Request a showing
Request a showing
 The information is being provided by MLS United. Information deemed accurate but not guaranteed. Information is provided for consumers personal, non-commercial use, and may not be used for any purpose other than the identification of potential properties for purchase. Copyright 2026 MLS United. All Rights Reserved.
Contact
Learn More About This Property

| State | MS |
|---|---|
| County | Madison |
| City | Canton |
| Zip Code | 39046 |
| Area | Madison |
| Community Name | Woodgate |
| School District | Madison CO Dist |
| Elementary School | Madison Crossing |
| High School | Germantown |
| Listing VS Median (in Woodgate) | |
Price: $438,340 low | high Med: $419,840 sqft: 2,726 low | high Med: 2,304 $ / sqft: $161 low | high Med: $182 On site: 144 low | high Med: 83 | |

 The information is being provided by MLS United. Information deemed accurate but not guaranteed. Information is provided for consumers personal, non-commercial use, and may not be used for any purpose other than the identification of potential properties for purchase. Copyright 2026 MLS United. All Rights Reserved.